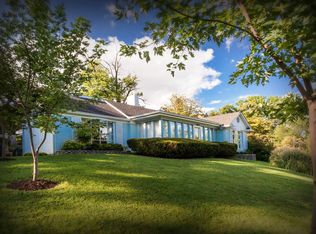
UNDER contract and scheduling private showings for non-home sale contingent back up offers: You'll love this quaint 3-4 BR, 3.5 bathroom Cape Cod perched atop a lovely, deep lot in a peaceful yet urban setting in the Highlands. This home has an incredibly private backyard with outstanding entertainment spaces like a deck, patio, fire pit, and excellent side yard (recently fenced). Only Royal and Eastern use the private alley, a neighborly micro community full of activity and friendships. This home had a FULL remodel in 2014 and has received numerous updates detailed in improvements. On the first floor, you'll appreciate a first-floor primary bedroom with a luxurious ensuite bathroom with a large soaking tub, glass shower, and elevated double vanity with gorgeous cabinetry and fixtures. The bedroom has a walk-in closet, recently outfitted with California closet built-ins. The open, light-infused first-floor layout is excellent, with a living room and an adjacent glass-enclosed sunroom flowing effortlessly to a dining area and kitchen. The well-appointed kitchen has a large granite island and countertops, stainless steel appliances, a five-burner gas stove, lovely cabinetry, soft close drawers, and wood flooring, unifying the first floor. This quiet hidden gem of a street, close to parks, expressways, and Highlands shopping and restaurants, is between the Calvary Cemetery and Eastern Parkway. The cemetery is a private and peaceful place to walk and is accessible via the back entrance on Barrett Avenue. This home has a 2-car detached garage with excellent alley access from both sides, which exits to Barret and Eastern. MAJOR updates include 2023: AC (1st floor) & HVAC (2nd floor); Water Heater (2019). 12 mo LGE has been a low $225/month.
Sold for $620,000
Tax assessed value
$620,000
1221 Royal Ave, Louisville, KY 40204
4beds
2,916sqft
Single Family Residence
Built in 1949
0.25 Acres Lot
$711,000 Zestimate®
$213/sqft
$3,326 Estimated rent
Home value
$711,000
$668,000 - $768,000
$3,326/mo
Zestimate® history
Owner options
List your home for rent
$3,326/mo
Rent Zestimate®
Find your next renter with Zillow Rental Manager. Plus, with online applications, you can quickly screen prospective tenants – for free.
$3,326/mo
Rent Zestimate®
Refinance and save
$3,826/mo
Est. payment
Refinancing to a lower rate could help reduce your monthly payments and save thousands over the life of the loan.
$3,826/mo
Est. payment
Explore your selling options
Work with a Zillow partner agent
Leverage their expertise and Zillow's premium Showcase listings to get your home seen by more buyers.
Get startedList with your own agent
Get your home in front of millions of buyers by listing it on Zillow.
Learn how to do itSell it yourself
Take full control of how buyers see your home on Zillow by listing For Sale by Owner (FSBO).
List your homeWhat's special
Zillow last checked:
Listing updated:
Listed by:
Natalie In Your Neighborhood Team,
Keller Williams Realty -Lou
Bought with:
Natalie In Your Neighborhood Team, 199036
Keller Williams Realty -Lou
Source: Metro Search Inc. LLC DBA Apex MLS,MLS#: 1669528
Facts & features
Interior
Bedrooms & bathrooms
- Bedrooms: 4
- Bathrooms: 4
- Full bathrooms: 3
- 1/2 bathrooms: 1
Primary bedroom
- Level: First
Bedroom
- Level: Second
Bedroom
- Level: Second
Bedroom
- Description: Has a full door for exterior walk-up
- Level: Basement
Primary bathroom
- Level: First
Half bathroom
- Level: First
Full bathroom
- Level: Second
Full bathroom
- Level: Basement
Dining area
- Level: First
Family room
- Description: Wet bar
- Level: Basement
Kitchen
- Description: Eat in Kitchen
- Level: First
Laundry
- Level: Basement
Living room
- Level: First
Other
- Description: Enclosed, full glass sun porch
- Level: First
Other
- Level: Basement
Heating
- Electric, Forced Air, Natural Gas, Heat Pump
Cooling
- Central Air, Heat Pump
Features
- Basement: Walk-Up Access,Finished,Exterior Entry
- Number of fireplaces: 1
Interior area
- Total structure area: 1,901
- Total interior livable area: 2,916 sqft
- Finished area above ground: 1,901
- Finished area below ground: 1,015
Property
Parking
- Total spaces: 2
- Parking features: Off Street, Detached, See Remarks
- Garage spaces: 2
- Has uncovered spaces: Yes
Features
- Stories: 2
- Patio & porch: Deck, Patio
- Fencing: Other,Privacy,Full
Lot
- Size: 0.25 Acres
Details
- Parcel number: 028C00170000
Construction
Type & style
- Home type: SingleFamily
- Architectural style: Cape Cod
- Property subtype: Single Family Residence
Materials
- Brick Veneer
- Foundation: Concrete Perimeter
- Roof: Shingle
Condition
- Year built: 1949
Utilities & green energy
- Sewer: Public Sewer
- Water: Public
- Utilities for property: Electricity Connected, Natural Gas Connected
Community & HOA
Community
- Subdivision: Castleton
HOA
- Has HOA: No
Location
- Region: Louisville
Financial & listing details
- Price per square foot: $213/sqft
- Tax assessed value: $620,000
- Annual tax amount: $7,812
- Date on market: 9/3/2024
- Electric utility on property: Yes
Price history
| Date | Event | Price |
|---|---|---|
| 10/7/2024 | Sold | $620,000+5.1%$213/sqft |
Source:  Metro Search Inc. LLC DBA Apex MLS #1669528 Report a problem Metro Search Inc. LLC DBA Apex MLS #1669528 Report a problem | ||
| 9/25/2024 | Pending sale | $589,900$202/sqft |
Source: Metro Search Inc. LLC DBA Apex MLS #1669528 Report a problem | ||
| 9/7/2024 | Contingent | $589,900$202/sqft |
Source: Metro Search Inc. LLC DBA Apex MLS #1669528 Report a problem | ||
| 9/3/2024 | Listed for sale | $589,900+24.2%$202/sqft |
Source: Metro Search Inc. LLC DBA Apex MLS #1669528 Report a problem | ||
| 6/19/2019 | Sold | $475,000$163/sqft |
Source: Metro Search Inc. LLC DBA Apex MLS #1530524 Report a problem | ||
| 4/27/2019 | Listed for sale | $475,000+21%$163/sqft |
Source: Younger Group Real Estate #1530524 Report a problem | ||
| 10/30/2014 | Sold | $392,500-1.6%$135/sqft |
Source: Public Record Report a problem | ||
| 8/6/2014 | Price change | $399,000-2.7%$137/sqft |
Source: Keller Williams Realty, Louisville East #1392011 Report a problem | ||
| 7/27/2014 | Price change | $410,000-2.1%$141/sqft |
Source: Keller Williams Realty, Louisville East #1392011 Report a problem | ||
| 7/6/2014 | Price change | $419,000-1.4%$144/sqft |
Source: Keller Williams Realty, Louisville East #1392011 Report a problem | ||
| 6/5/2014 | Listed for sale | $425,000+112.5%$146/sqft |
Source: Keller Williams Realty, Louisville East #1392011 Report a problem | ||
| 11/20/2013 | Sold | $200,000$69/sqft |
Source: Public Record Report a problem | ||
Public tax history
| Year | Property taxes | Tax assessment |
|---|---|---|
| 2025 | $7,812 +7% | $620,000 +9% |
| 2024 | $7,303 +14.6% | $568,780 +19.7% |
| 2023 | $6,375 -1.3% | $475,000 |
| 2022 | $6,460 -6.2% | $475,000 |
| 2021 | $6,885 +5.5% | $475,000 |
| 2020 | $6,527 | $475,000 +21% |
| 2019 | $6,527 +25.6% | $392,500 |
| 2018 | $5,198 | $392,500 |
| 2017 | $5,198 +172.8% | $392,500 +106% |
| 2013 | $1,906 | $190,560 |
| 2011 | $1,906 | $190,560 |
| 2010 | $1,906 | $190,560 |
| 2009 | $1,906 | $190,560 |
| 2007 | -- | $190,560 +7.2% |
| 2006 | -- | $177,780 |
| 2005 | -- | $177,780 |
| 2004 | -- | $177,780 |
Find assessor info on the county website
Neighborhood: Tyler Park
Nearby homes
- $566,8002 bd2 ba3.1k sqft1233 Royal Ave, Louisville, KY 40204Off Market
- $884,4005 bd4 ba3.3k sqft1207 Royal Ave, Louisville, KY 40204Off Market
- $598,1003 bd4 ba2.2k sqft1235 Royal Ave, Louisville, KY 40204Off Market
- $344,4003 bd3 ba2.2k sqft1216 Royal Ave, Louisville, KY 40204Off Market

- $401,2003 bd2 ba1.5k sqft1218 Royal Ave, Louisville, KY 40204Off Market
- $438,8001 bd2 ba1.5k sqft1214 Royal Ave, Louisville, KY 40204Off Market
- $765,5003 bd4 ba3k sqft1237 Royal Ave, Louisville, KY 40204Off Market
- $19,800-- bd-- ba-- sqftRoyal E, Louisville, KY 40204Off Market
Nearby schools
GreatSchools rating
- 8/10Bloom Elementary SchoolGrades: K-5Distance: 0.9 mi
- 5/10Highland Middle SchoolGrades: 6-8Distance: 0.9 mi
- 1/10Seneca High SchoolGrades: 9-12Distance: 3.9 mi


Get pre-qualified for a loan
At Zillow Home Loans, we can pre-qualify you in as little as 5 minutes with no impact to your credit score.An equal housing lender. NMLS #10287.
Sell for more on Zillow
Get a Zillow Showcase℠ listing at no additional cost and you could sell for .
$711,000
2% more
+$14,220
With Zillow Showcase(estimated)
$725,220
- Kentucky
- Jefferson County
- Louisville
- 40204
- Tyler Park
- 1221 Royal Ave
Nearby cities
Nearby neighborhoods
Nearby zip codes
Other Louisville Topics
