Showings start Sunday at 2pm at Open House. This welcoming ranch has been well cared for & it shows in all the details. Robert Torson was the architect and SL Jensen on a complete remodel and addition. This home blends comfort & elegance nestled on over a half acre lot. You will find all custom finishes, the spacious main floor features a seamless flow between the open-concept living areas. The kitchen and family room full of windows over look the beautiful backyard. Off the kitchen is the covered out door patio where you will listen to music, entertain, & relax. Outdoor patio was added and basement remodel completed by McDaniel Wallquist construction. The backyard is private and fully landscaped with thoughtful placement of perennials. Its a great escape to nature & a true oasis. Enjoy the convenience of a main floor laundry, spacious mud room, office, & drop zone. Primary ensuite with custom built-ins and walk-in closet. Walkout lower level with many features. Pre-Inspected.
Sold for $930,000
$930,000
1221 S 107th St, Omaha, NE 68124
4beds
4,452sqft
Single Family Residence
Built in 1958
0.56 Acres Lot
$951,300 Zestimate®
$209/sqft
$5,066 Estimated rent
Home value
$951,300
$875,000 - $1.04M
$5,066/mo
Zestimate® history
Owner options
List your home for rent
$5,066/mo
Rent Zestimate®
Find your next renter with Zillow Rental Manager. Plus, with online applications, you can quickly screen prospective tenants – for free.
$5,066/mo
Rent Zestimate®
Refinance and save
$5,249/mo
Est. payment
Refinancing to a lower rate could help reduce your monthly payments and save thousands over the life of the loan.
$5,249/mo
Est. payment
Explore your selling options
Work with a Zillow partner agent
Leverage their expertise and Zillow's premium Showcase listings to get your home seen by more buyers.
Get startedList with your own agent
Get your home in front of millions of buyers by listing it on Zillow.
Learn how to do itSell it yourself
Take full control of how buyers see your home on Zillow by listing For Sale by Owner (FSBO).
List your homeWhat's special
Welcoming ranchCovered outdoor patioWalk-in closetBeautiful backyardWalkout lower levelCustom finishesThoughtful placement of perennials
Zillow last checked:
Listing updated:
Listed by:
Kelly Buscher 402-201-5962,
NP Dodge RE Sales Inc 86Dodge
Bought with:
Billy Coburn, 20051044
Better Homes and Gardens R.E.
Source: GPRMLS,MLS#: 22501796
Facts & features
Interior
Bedrooms & bathrooms
- Bedrooms: 4
- Bathrooms: 4
- Full bathrooms: 2
- 3/4 bathrooms: 2
- Main level bathrooms: 3
Primary bedroom
- Features: Wall/Wall Carpeting
- Level: Main
- Area: 215.88
- Dimensions: 14.11 x 15.3
Bedroom 2
- Level: Main
- Area: 206.64
- Dimensions: 12.3 x 16.8
Bedroom 3
- Level: Main
Bedroom 4
- Features: Wall/Wall Carpeting, Egress Window
- Level: Basement
- Area: 215.34
- Dimensions: 19.4 x 11.1
Primary bathroom
- Features: Full
Family room
- Features: Wall/Wall Carpeting
- Level: Main
- Area: 430.56
- Dimensions: 29.9 x 14.4
Kitchen
- Features: Dining Area, Sliding Glass Door
- Level: Second
- Area: 198.45
- Dimensions: 14.7 x 13.5
Living room
- Level: Main
Basement
- Area: 2128
Office
- Features: Wall/Wall Carpeting, Exterior Door
- Area: 288.42
- Dimensions: 22 x 13.11
Heating
- Natural Gas, Forced Air
Cooling
- Central Air
Appliances
- Included: Refrigerator, Freezer, Washer, Dishwasher, Dryer, Disposal, Microwave, Double Oven, Cooktop
- Laundry: Wall/Wall Carpeting
Features
- High Ceilings, 2nd Kitchen, Zero Step Entry
- Flooring: Wood, Carpet, Ceramic Tile
- Doors: Sliding Doors
- Windows: LL Daylight Windows
- Basement: Walk-Out Access
- Number of fireplaces: 1
- Fireplace features: Gas Log
Interior area
- Total structure area: 4,452
- Total interior livable area: 4,452 sqft
- Finished area above ground: 2,472
- Finished area below ground: 1,980
Property
Parking
- Total spaces: 3
- Parking features: Attached, Extra Parking Slab, Garage Door Opener
- Attached garage spaces: 3
- Has uncovered spaces: Yes
Features
- Patio & porch: Porch, Patio, Covered Patio
- Exterior features: Sprinkler System, Zero Step Entry
- Fencing: Wood,Privacy,Iron
Lot
- Size: 0.56 Acres
- Dimensions: 177 x 139
- Features: Over 1/2 up to 1 Acre, City Lot, Subdivided, Curb Cut, Curb and Gutter, Level
Details
- Parcel number: 0546060000
- Other equipment: Sump Pump
Construction
Type & style
- Home type: SingleFamily
- Architectural style: Ranch,Traditional
- Property subtype: Single Family Residence
Materials
- Stone
- Foundation: Block
- Roof: Composition
Condition
- Not New and NOT a Model
- New construction: No
- Year built: 1958
Utilities & green energy
- Sewer: Public Sewer
- Water: Public
- Utilities for property: Electricity Available, Water Available, Sewer Available, Phone Available, Cable Available
Community & HOA
Community
- Subdivision: BEL-AIR 2nd ADD
HOA
- Has HOA: No
Location
- Region: Omaha
Financial & listing details
- Price per square foot: $209/sqft
- Tax assessed value: $506,400
- Annual tax amount: $8,385
- Date on market: 2/28/2025
- Listing terms: VA Loan,FHA,Conventional,Cash
- Ownership: Fee Simple
- Electric utility on property: Yes
Price history
| Date | Event | Price |
|---|---|---|
| 5/19/2025 | Sold | $930,000$209/sqft |
Source:  GPRMLS #22501796 Report a problem GPRMLS #22501796 Report a problem | ||
| 3/6/2025 | Pending sale | $930,000$209/sqft |
Source: GPRMLS #22501796 Report a problem | ||
| 2/28/2025 | Listed for sale | $930,000+70.6%$209/sqft |
Source: GPRMLS #22501796 Report a problem | ||
| 10/10/2003 | Sold | $545,000$122/sqft |
Source: GPRMLS #306377 Report a problem | ||
Public tax history
| Year | Property taxes | Tax assessment |
|---|---|---|
| 2025 | $8,342 -0.5% | $506,400 |
| 2024 | $8,385 -13.5% | $506,400 +6.5% |
| 2023 | $9,694 -6.8% | $475,300 |
| 2022 | $10,403 +24.2% | $475,300 +25.9% |
| 2021 | $8,377 -1.7% | $377,600 |
| 2020 | $8,523 -1.6% | $377,600 -0.4% |
| 2019 | $8,657 -0.3% | $379,200 |
| 2018 | $8,684 -7.2% | $379,200 |
| 2017 | $9,359 | $379,200 -9.8% |
| 2016 | $9,359 +5.7% | $420,500 +4.2% |
| 2015 | $8,851 | $403,600 |
| 2014 | -- | $403,600 |
| 2013 | -- | $403,600 -17.1% |
| 2012 | -- | $486,900 |
| 2011 | -- | $486,900 +4.4% |
| 2009 | $9,741 | $466,400 |
| 2008 | -- | $466,400 -4.6% |
| 2005 | -- | $489,100 +17.4% |
| 2004 | -- | $416,700 |
Find assessor info on the county website
Neighborhood: 68124
Nearby homes
- $1,218,9005 bd4 ba5.8k sqft1207 S 107th St, Omaha, NE 68124Off Market
- $131,0004 bd3 ba2.6k sqft10622 Poppleton Ave, Omaha, NE 68124Sold
- $923,7004 bd2 ba4.3k sqft10607 Forrest Dr, Omaha, NE 68124Off Market
- $672,9004 bd3 ba3.4k sqft1228 S 107th St, Omaha, NE 68124Off Market
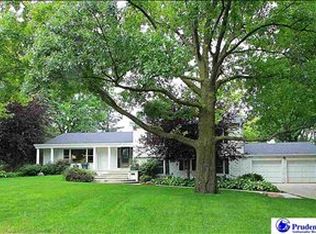
- $591,6004 bd3 ba3.2k sqft1214 S 107th St, Omaha, NE 68124Off Market
- $844,2004 bd4 ba4.4k sqft10608 Poppleton Ave, Omaha, NE 68124Off Market
- $544,6003 bd2 ba2.5k sqft10710 Poppleton Ave, Omaha, NE 68124Off Market
- $695,0005 bd3 ba3.5k sqft10551 Forrest Dr, Omaha, NE 68124Off Market
Nearby schools
GreatSchools rating
- 7/10Rockbrook Elementary SchoolGrades: PK-6Distance: 0.8 mi
- 7/10Westside Middle SchoolGrades: 7-8Distance: 1.9 mi
- 4/10Westside High SchoolGrades: 9-12Distance: 1.6 mi
Schools provided by the listing agent
- Elementary: Rockbrook
- Middle: Westside
- High: Westside
- District: Westside
Source: GPRMLS. This data may not be complete. We recommend contacting the local school district to confirm school assignments for this home.
Sell for more on Zillow
Get a Zillow Showcase℠ listing at no additional cost and you could sell for .
$951,300
2% more
+$19,026
With Zillow Showcase(estimated)
$970,326
Sell for more on Zillow
Get a Zillow Showcase℠ listing at no additional cost and you could sell for .
$951,300
2% more
+$19,026
With Zillow Showcase(estimated)
$970,326
- Nebraska
- Douglas County
- Omaha
- 68124
- 1221 S 107th St
