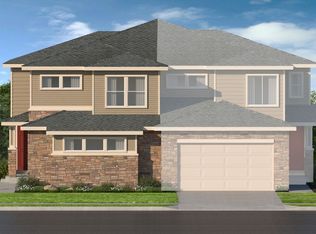
Brand New Home! AVAILABLE NOW! Enjoy walking on the trail system right behind your brand new maintenance free home. The Walnut by BLVD Builders features over 1,800 square feet of living space and has an open concept floor plan. This home features upgraded design finishes throughout. The kitchen includes Aristokraft® 42-in painted cabinets with dovetail and soft-close drawers, sterling nickel bar pulls and quartz counters with full height backsplash. Other design finishes include expansive 7-in to 9-in EVP flooring that extends into the Great Room, upgraded carpet and tile throughout, 2-panel interior doors, Delta® satin nickel bath fixtures and Progress® lighting fixtures. Also included are 2” faux wood window blinds throughout, washer and dryer making this home truly move-in ready. The floor plan features a welcoming covered front porch, spacious two-story great room open to kitchen, main floor bedroom/office, secondary bedroom with private bath, loft, luxurious owners bedroom with private bath, walk-in closet and a second floor laundry, washer and dryer included! This home is lock and leave, all exterior maintenance is managed by the HOA. Walk to nearby shopping, dining and entertainment, in addition to popular parks and recreation areas. Served by the exceptional Cherry Creek School District.
Sold for $560,000
$560,000
1221 S Kingston Court, Aurora, CO 80012
3beds
1,882sqft
Townhouse
Built in 2024
-- sqft lot
$521,700 Zestimate®
$298/sqft
$3,072 Estimated rent
Home value
$521,700
$490,000 - $553,000
$3,072/mo
Zestimate® history
Owner options
List your home for rent
$3,072/mo
Rent Zestimate®
Find your next renter with Zillow Rental Manager. Plus, with online applications, you can quickly screen prospective tenants – for free.
$3,072/mo
Rent Zestimate®
Refinance and save
$3,611/mo
Est. payment
Refinancing to a lower rate could help reduce your monthly payments and save thousands over the life of the loan.
$3,611/mo
Est. payment
Explore your selling options
Work with a Zillow partner agent
Leverage their expertise and Zillow's premium Showcase listings to get your home seen by more buyers.
Get startedList with your own agent
Get your home in front of millions of buyers by listing it on Zillow.
Learn how to do itSell it yourself
Take full control of how buyers see your home on Zillow by listing For Sale by Owner (FSBO).
List your homeWhat's special
Zillow last checked:
Listing updated:
Listed by:
Aaron Foy 303-200-0742 aaron@blvdbuilders.com,
New Padd Group Colorado Realty
Bought with:
Mike Chang, 100100259
RE/MAX Momentum
Source: REcolorado as distributed by MLS GRID,MLS#: 5109263
Facts & features
Interior
Bedrooms & bathrooms
- Bedrooms: 3
- Bathrooms: 3
- Full bathrooms: 3
- Main level bathrooms: 1
- Main level bedrooms: 1
Primary bedroom
- Level: Upper
- Area: 182 Square Feet
- Dimensions: 13 x 14
Bedroom
- Description: Main Floor Bedroom
- Level: Main
- Area: 90 Square Feet
- Dimensions: 9 x 10
Bedroom
- Description: Walk-In Closet
- Level: Upper
- Area: 132 Square Feet
- Dimensions: 12 x 11
Primary bathroom
- Level: Upper
Bathroom
- Level: Main
Bathroom
- Level: Upper
Dining room
- Description: Open To Great Room And Access To Covered Patio
- Level: Main
- Area: 77 Square Feet
- Dimensions: 7 x 11
Great room
- Description: Two-Story Great Room
- Level: Main
- Area: 154 Square Feet
- Dimensions: 14 x 11
Kitchen
- Description: Center Island And Pantry
- Level: Main
- Area: 210 Square Feet
- Dimensions: 15 x 14
Laundry
- Description: Second Floor Laundry Room
- Level: Upper
Loft
- Level: Upper
- Area: 110 Square Feet
- Dimensions: 11 x 10
Heating
- Forced Air
Cooling
- Central Air
Appliances
- Included: Dishwasher, Disposal, Dryer, Microwave, Range, Refrigerator, Self Cleaning Oven, Tankless Water Heater, Washer
- Laundry: In Unit
Features
- Entrance Foyer, High Ceilings, Kitchen Island, Pantry, Primary Suite, Quartz Counters, Vaulted Ceiling(s), Walk-In Closet(s), Wired for Data
- Flooring: Carpet, Laminate
- Windows: Window Treatments
- Has basement: No
- Common walls with other units/homes: End Unit,No One Above,No One Below,1 Common Wall
Interior area
- Total structure area: 1,882
- Total interior livable area: 1,882 sqft
- Finished area above ground: 1,882
Property
Parking
- Total spaces: 2
- Parking features: Concrete
- Attached garage spaces: 2
Features
- Levels: Two
- Stories: 2
- Entry location: Ground
- Patio & porch: Covered, Front Porch, Patio
Details
- Parcel number: 034928227
- Special conditions: Standard
Construction
Type & style
- Home type: Townhouse
- Architectural style: Contemporary
- Property subtype: Townhouse
- Attached to another structure: Yes
Materials
- Cement Siding, Stone
- Foundation: Concrete Perimeter
- Roof: Composition
Condition
- New Construction
- New construction: Yes
- Year built: 2024
Details
- Builder model: The Walnut
- Builder name: BLVD Builders
- Warranty included: Yes
Utilities & green energy
- Sewer: Public Sewer
Community & HOA
Community
- Subdivision: Kingston Court
HOA
- Has HOA: Yes
- Services included: Exterior Maintenance w/out Roof, Irrigation, Maintenance Grounds, Recycling, Road Maintenance, Snow Removal, Trash
- HOA fee: $330 monthly
- HOA name: Kingston Place Owners
- HOA phone: 303-378-0154
Location
- Region: Aurora
Financial & listing details
- Price per square foot: $298/sqft
- Tax assessed value: $576,700
- Annual tax amount: $2,886
- Date on market: 10/11/2024
- Listing terms: 1031 Exchange,Cash,Conventional,FHA
- Exclusions: None
- Ownership: Builder
Price history
| Date | Event | Price |
|---|---|---|
| 12/30/2024 | Sold | $560,000$298/sqft |
Source:  REcolorado as distributed by MLS GRID #5109263 Report a problem REcolorado as distributed by MLS GRID #5109263 Report a problem | ||
| 12/6/2024 | Pending sale | $560,000$298/sqft |
Source: REcolorado as distributed by MLS GRID #5109263 Report a problem | ||
| 11/19/2024 | Price change | $560,000-2.4%$298/sqft |
Source: REcolorado as distributed by MLS GRID #5109263 Report a problem | ||
| 10/15/2024 | Price change | $574,000-0.2%$305/sqft |
Source: REcolorado as distributed by MLS GRID #5109263 Report a problem | ||
| 10/1/2024 | Price change | $574,900-2.4%$305/sqft |
Source:  BLVD Builders Report a problem BLVD Builders Report a problem | ||
| 5/14/2024 | Listed for sale | $588,900$313/sqft |
Source: BLVD Builders Report a problem | ||
Public tax history
| Year | Property taxes | Tax assessment |
|---|---|---|
| 2025 | $514 | $36,044 |
Find assessor info on the county website
Neighborhood: Village East
Nearby homes
- $586,0503 bd3 ba1.8k sqft1223 S Kingston Ct, Aurora, CO 80012Sold
- $573,4653 bd3 ba1.5k sqft1233 S Kingston Ct, Aurora, CO 80012Sold

- $587,9003 bd3 ba1.8k sqft1252 S Kingston Ct, Aurora, CO 80012Sold
- $458,3003 bd3 ba1.7k sqft1213 S Kingston St, Aurora, CO 80012Off Market
- $560,2803 bd3 ba1.5k sqft1258 S Kingston Ct, Aurora, CO 80012Sold
- $549,2353 bd3 ba1.5k sqft1201 S Kingston Ct #4, Aurora, CO 80012Sold
- $523,3402 bd3 ba1.4k sqft1203 S Kingston Ct, Aurora, CO 80012Sold
- $431,7003 bd3 ba1.7k sqft1211 S Kingston Ct, Aurora, CO 80012Off Market
Nearby schools
GreatSchools rating
- 3/10Village East Community Elementary SchoolGrades: PK-5Distance: 0.5 mi
- 3/10Prairie Middle SchoolGrades: 6-8Distance: 1.4 mi
- 6/10Overland High SchoolGrades: 9-12Distance: 1.3 mi
Schools provided by the listing agent
- Elementary: Village East
- Middle: Prairie
- High: Overland
- District: Cherry Creek 5
Source: REcolorado as distributed by MLS GRID. This data may not be complete. We recommend contacting the local school district to confirm school assignments for this home.
Get a cash offer in 3 minutes
Find out how much your home could sell for in as little as 3 minutes with a no-obligation cash offer.
Estimated market value
$521,700
Get a cash offer in 3 minutes
Find out how much your home could sell for in as little as 3 minutes with a no-obligation cash offer.
Estimated market value
$521,700
- Colorado
- Arapahoe County
- Aurora
- 80012
- Village East
- 1221 S Kingston Court
Nearby cities
Nearby neighborhoods
Nearby zip codes
Other Aurora Topics
