Skip main navigation
PendingErrorPrice cut: $86K (7/7)
$499,000
2beds
1,487sqft

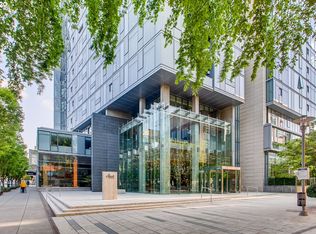
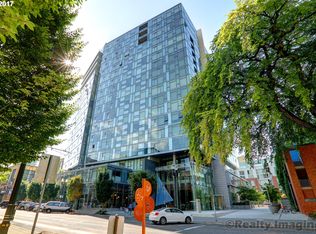
1221 SW 10th Ave #713, Portland, OR 97201

2beds
1,487sqft
Residential, condominium
Built in 2006
1 Attached garage space
$336 price/sqft
$1,130/mo HOA

What's special

Gas fireplace

Stunning 7th-floor northwest corner unit with dramatic floor-to-ceiling windows showcasing sweeping city and mountain views. This highly sought after floor plan rarely comes available. Unique features include a gas fireplace, 30' balcony, and 2 real bedrooms on opposite sides of the unit, offering ultimate privacy. The appliances, carpet & HVAC (including ...

106 days
|
661
|
23
|
Source: RMLS (OR),MLS#: 408767145MLS Logo
Travel times

Living Room

Kitchen

Dining Room

Primary Bedroom

Bedroom

Covered Patio

Zillow last checked:

Listing updated:

Listed by:

Theresa deSousa 503-819-5006,

Opt,

Brian Spear 503-515-9374,

Opt

Source: RMLS (OR),MLS#: 408767145MLS Logo

Facts & features

Interior

Bedrooms & bathrooms
  • Bedrooms: 2
  • Bathrooms: 2
  • Full bathrooms: 2
  • Main level bathrooms: 2
Rooms
  • Room types: Utility Room, Entry, Bedroom 2, Dining Room, Family Room, Kitchen, Living Room, Primary Bedroom
Primary bedroom
  • Features: Balcony, Bathroom, Double Closet, High Ceilings, Wallto Wall Carpet
  • Level: Main
  • Area: 224
  • Dimensions: 14 x 16
Bedroom 2
  • Features: Bathroom, Closet, High Ceilings, Wallto Wall Carpet
  • Level: Main
  • Area: 252
  • Dimensions: 18 x 14
Dining room
  • Level: Main
  • Area: 176
  • Dimensions: 11 x 16
Kitchen
  • Features: Dishwasher, Disposal, Gas Appliances, Microwave, Free Standing Range, Free Standing Refrigerator, Granite
  • Level: Main
  • Area: 80
  • Width: 5
Living room
  • Features: Balcony, Fireplace, High Ceilings
  • Level: Main
  • Area: 240
  • Dimensions: 15 x 16
Heating
  • Forced Air 95 Plus, Fireplace(s)
Cooling
  • Central Air
Appliances
  • Included: Dishwasher, Disposal, Free-Standing Range, Free-Standing Refrigerator, Microwave, Stainless Steel Appliance(s), Washer/Dryer, Gas Appliances, Gas Water Heater, Tankless Water Heater
  • Laundry: Laundry Room
Features
  • Elevator, High Ceilings, Closet, Bathroom, Granite, Balcony, Double Closet
  • Flooring: Wall to Wall Carpet, Vinyl
  • Number of fireplaces: 1
  • Fireplace features: Gas
Interior area
  • Total structure area: 1,487
  • Total interior livable area: 1,487 sqft
Video & virtual tour

Property

Parking
  • Total spaces: 1
  • Parking features: Deeded, Secured, Condo Garage (Deeded), Attached, Tandem
  • Attached garage spaces: 1
Accessibility
  • Accessibility features: Accessible Elevator Installed, Accessible Entrance, Accessible Hallway, One Level, Utility Room On Main, Accessibility
Features
  • Stories: 1
  • Entry location: Upper Floor
  • Patio & porch: Deck, Patio
  • Exterior features: Balcony
  • Has view: Yes
  • View description: City, Territorial
Lot
  • Features: On Busline, Street Car
Details
  • Additional parcels included: R586810 & R586811,R587062
  • Parcel number: R586596

Construction

Type & style
  • Home type: Condo
  • Architectural style: Contemporary
  • Property subtype: Residential, Condominium
Materials
  • Aluminum Siding, Panel
  • Roof: Other
Condition
  • Resale
  • New construction: No
  • Year built: 2006

Utilities & green energy

  • Gas: Gas
  • Sewer: Public Sewer
  • Water: Public

Community & HOA

Community
  • Features: Condo Elevator, Condo Concierge
HOA
  • Has HOA: Yes
  • Amenities included: All Landscaping, Commons, Concierge, Exterior Maintenance, Gas, Gated, Gym, Library, Maintenance Grounds, Management, Meeting Room, Party Room, Recreation Facilities, Sewer, Trash, Water, Weight Room
  • HOA fee: $1,130 monthly
Location
  • Region: Portland

Financial & listing details

  • Price per square foot: $336/sqft
  • Tax assessed value: $428,090
  • Annual tax amount: $8,184
  • Date on market: 3/27/2026
  • Cumulative days on market: 106 days
  • Listing terms: Cash,Conventional
  • Road surface type: Paved

Price history

DateEventPrice
7/8/2026Pending sale$499,000$336/sqft
Source: RMLS (OR) #408767145 Report a problem
7/7/2026Price change$499,000-14.7%$336/sqft
Source: RMLS (OR) #408767145 Report a problem
5/18/2026Price change$585,000-6.4%$393/sqft
Source: RMLS (OR) #408767145 Report a problem
3/27/2026Listed for sale$625,000-26.5%$420/sqft
Source: RMLS (OR) #408767145 Report a problem
12/31/2020Listing removed--
Source: RMLS (OR) Report a problem
8/16/2020Listed for sale$850,000$572/sqft
Source: NW Service Realty LLC #20357865 Report a problem

Public tax history

YearProperty taxesTax assessment
2025$8,184 -9.7%$428,090 +0.5%
2024$9,061 -8.1%$426,090 +3%
2023$9,859 +5.7%$413,680 +3%
2022$9,328 -1.6%$401,640 +3%
2021$9,475 +3%$389,950 +3%
2020$9,198 -1.2%$378,600 +3%
2019$9,307 $367,580 +3%
2018$9,307 +3%$356,880 +3%
2017$9,034 +14%$346,490 +3%
2016$7,923 $336,400 +3%
2015$7,923 +4.9%$326,610 +3%
2014$7,554 +22.8%$317,100 +3%
2013$6,154 +18.7%$307,870 +3%
2012$5,182 -3.3%$298,910 +3%
2011$5,358 -12%$290,210 +3%
2010$6,086 +2.1%$281,760 +3%
2009$5,960 +5.9%$273,560 +3%
2008$5,626 +0.2%$265,600 +3%
2007$5,614 +3593.7%$257,870 +3315.5%
2006$152 $7,550

Find assessor info on the county website

Monthly payment

Est. payment
$4,102/mo
Principal & interest
$2573
HOA Fees
$1130
Property taxes
$399
More affordability toolsChevron Right

Estimated market value

$492,400

$468,000 - $517,000

$3,636/mo

Climate risks

Explore flood, wildfire, and other predictive climate risk information for this property on First Street®️.

Neighborhood: Downtown

Nearby schools

Chapman Elementary School
Grades K-51.5 miles
5/10
GreatSchools® Rating
Test Score Rating
6/10
Student Progress Rating
4/10
West Sylvan Middle School
Grades 6-83.9 miles
6/10
GreatSchools® Rating
Test Score Rating
10/10
Student Progress Rating
4/10
Lincoln High School
Grades 9-120.4 miles
8/10
GreatSchools® Rating
Test Score Rating
10/10
College Readiness Rating
6/10