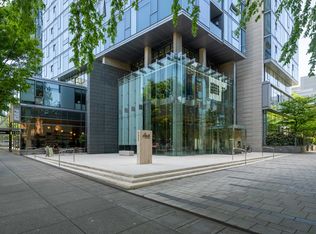
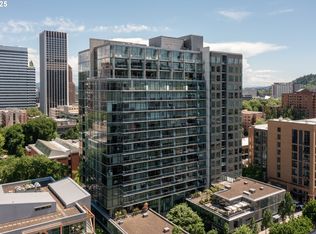

Every room is remodeled & updated to the highest level in this northeast corner with beautiful modern accents! Perched up on the 11th floor overlooking the new Mark Rothko Pavilion at the Portland Art Museum, with the downtown & mountains beyond. The living room has ample space for a large sitting area around the completely custom fireplace surround & built-ins. The private covered balcony has power & natural gas for grilling & taking in stunning views. The custom open kitchen can host many around the built-in island with extra seating. Take in the Ann Sacks tile backsplash above the modern kitchen with fully custom cabinets, induction cooktop with custom vent hood, built-in convection wall oven, microwave & stainless refrigerator. Motorized shades & custom lighting allow you to set any mood. The private primary suite is one of the largest with hardwood floors, floor to ceiling black-out draperies, custom built-in storage, a walk-in closet full of more built-ins, marble bath with double sinks, soaking tub, separate shower & an attached laundry room with more storage space, washer & dryer. The 2nd bedroom is private on the opposite side of the condo with new wool carpet, fully custom office, custom wall bed, more closet space & its own en suite bath. The large entry offers a remodeled powder room, accented coat closet, plus a large walk-in closet for more storage. A water leak detection system with an automatic water shut-off gives extra peace of mind. Two separate & secure parking spaces & an extra storage space are included. The building has many wonderful amenities: fitness room & library on the 2nd floor, meeting room & common terrace with kitchen & bath on the 3rd floor, plus 24/7 concierge service. Strong HOA & very well managed building. In addition to the Portland Art Museum across the street, you will enjoy events at the Schnitz, Oregon Historical Society, Farmers Market, classes at PSU, downtown shopping, dining & iconic architecture are all right outside.
Sold
Zillow last checked:
Listing updated:
Bought with:
Susan Suzuki, 200305026
Windermere Realty Trust
Source: RMLS (OR),MLS#: 338221005
Price history
| Date | Event | Price |
|---|---|---|
| 3/14/2025 | Sold | $1,195,000$578/sqft |
Source:  RMLS (OR) #338221005 Report a problem RMLS (OR) #338221005 Report a problem | ||
| 3/5/2025 | Pending sale | $1,195,000$578/sqft |
Source: RMLS (OR) #338221005 Report a problem | ||
| 2/22/2025 | Listed for sale | $1,195,000-22.7%$578/sqft |
Source: RMLS (OR) #338221005 Report a problem | ||
| 1/8/2020 | Listing removed | $1,545,000$747/sqft |
Source: Windermere Realty Trust #19437825 Report a problem | ||
| 10/18/2019 | Price change | $1,545,000-6.4%$747/sqft |
Source: Windermere Realty Trust #19437825 Report a problem | ||
| 6/7/2019 | Listed for sale | $1,650,000+90.8%$798/sqft |
Source: Windermere Realty Trust #19437825 Report a problem | ||
| 12/6/2012 | Sold | $865,000$418/sqft |
Source: Public Record Report a problem | ||
| 9/7/2012 | Sold | $865,000$418/sqft |
Source: RMLS (OR) #11347512 Report a problem | ||

Get a cash offer in 3 minutes
Find out how much your home could sell for in as little as 3 minutes with a no-obligation cash offer.
Estimated market value
$1,028,200
