Discover exceptional Waterfront living in this stunning custom-built home, perfectly situated on a Prime Lakefront property. Designed for entertaining and everyday luxury, this residence boasts an open floor plan with gleaming hardwood floors, a double kitchen pantry, and breathtaking water views from both the Living Room & Primary Bedroom, as well as the daylight walkout Basement! The expansive rear screened in porch is simply amazing for relaxing and enjoying the outdoor views! There is even a 2nd Bedroom and ensuite Bathroom on the main level. The formal Dining room has been updated to a Flex Room with pocket doors to use it as a Dining Room, Home Office 4th Bedroom! Enjoy summers by your private swimming pool or just relax on the Trex deck overlooking the water! Maybe head down to the boathouse for a ride with your very own boat lift & double jet ski lift system, a true lake lover's dream! The walkout finished basement features superior wall construction and comes fully furnished with couches, a huge TV, a pool table, poker table, and ample space for hosting guests! Energy-efficient Solar Panels and a whole-home rolling Generator provide peace of mind, while the massive three-car garage offers dedicated space for a 40'+ RV, plus additional storage. With three generous bedrooms, and room for more guests in the basement, you'll have plenty of indoor/outdoor entertaining and ample storage space. Truly a rare opportunity to own a turn-key lakefront estate so be sure to schedule your private tour today! This gated lake community offers Beaches, Pickleball, Boating, Water Skiing, Fishing, and two free memberships to 18-hole golf course at The River Golf Club for each residence!
Sold for $950,000
$950,000
1221 Sagamore Dr, Louisburg, NC 27549
3beds
4,817sqft
Single Family Residence, Residential
Built in 2005
0.63 Acres Lot
$936,700 Zestimate®
$197/sqft
$2,236 Estimated rent
Home value
$936,700
$824,000 - $1.07M
$2,236/mo
Zestimate® history
Owner options
List your home for rent
$2,236/mo
Rent Zestimate®
Find your next renter with Zillow Rental Manager. Plus, with online applications, you can quickly screen prospective tenants – for free.
$2,236/mo
Rent Zestimate®
Refinance and save
$6,832/mo
Est. payment
Refinancing to a lower rate could help reduce your monthly payments and save thousands over the life of the loan.
$6,832/mo
Est. payment
Explore your selling options
Work with a Zillow partner agent
Leverage their expertise and Zillow's premium Showcase listings to get your home seen by more buyers.
Get startedList with your own agent
Get your home in front of millions of buyers by listing it on Zillow.
Learn how to do itSell it yourself
Take full control of how buyers see your home on Zillow by listing For Sale by Owner (FSBO).
List your homeWhat's special
Prime lakefront propertyWalkout finished basementSuperior wall constructionTrex deckGleaming hardwood floorsDouble kitchen pantryOpen floor plan
Zillow last checked:
Listing updated:
Listed by:
Dan Gunther 919-497-2201,
Allen Tate/ Lake Royale
Bought with:
Aaron Reel, 283342
Reel Realty
Source: Doorify MLS,MLS#: 10107323
Facts & features
Interior
Bedrooms & bathrooms
- Bedrooms: 3
- Bathrooms: 3
- Full bathrooms: 3
Heating
- Central, Electric, Fireplace(s), Forced Air, Heat Pump
Cooling
- Ceiling Fan(s), Central Air, Heat Pump, Humidity Control, Multi Units, Zoned
Appliances
- Included: Dishwasher, Dryer, Electric Cooktop, Electric Water Heater, Humidifier, Microwave, Refrigerator, Oven, Washer, Water Heater, Water Purifier, Water Purifier Owned
- Laundry: Inside, Laundry Room, Main Level, Sink
Features
- Breakfast Bar, Built-in Features, Ceiling Fan(s), Coffered Ceiling(s), Double Vanity, Dual Closets, Entrance Foyer, Granite Counters, High Ceilings, High Speed Internet, Kitchen Island, Living/Dining Room Combination, Open Floorplan, Pantry, Separate Shower, Smooth Ceilings, Storage, Tray Ceiling(s), Walk-In Closet(s), Walk-In Shower, Water Closet, Wired for Sound
- Flooring: Carpet, Tile, Wood
- Windows: Blinds, Drapes, Screens
- Basement: Concrete, Daylight, Exterior Entry, Finished, Full, Heated, Interior Entry, Storage Space, Walk-Out Access
- Number of fireplaces: 2
- Fireplace features: Blower Fan, Dining Room, Electric, Gas Log
Interior area
- Total structure area: 4,817
- Total interior livable area: 4,817 sqft
- Finished area above ground: 2,501
- Finished area below ground: 2,316
Property
Parking
- Total spaces: 8
- Parking features: Driveway, Garage, Garage Door Opener, Oversized, Private, RV Garage
- Attached garage spaces: 3
- Uncovered spaces: 5
Features
- Levels: Two
- Stories: 2
- Patio & porch: Covered, Deck, Front Porch, Rear Porch, Screened
- Exterior features: Balcony, Dock, Fenced Yard, Garden, Gas Grill, Private Yard, Rain Gutters, Smart Irrigation, Storage
- Pool features: Community
- Fencing: Back Yard
- Has view: Yes
- View description: Lake, Pool, Water
- Has water view: Yes
- Water view: Lake,Water
- Waterfront features: Lake, Lake Front, Navigable Water, Waterfront
- Body of water: Lake Royale
Lot
- Size: 0.63 Acres
- Features: Back Yard, Few Trees, Front Yard, Gentle Sloping, Landscaped, Private, Sprinklers In Front, Sprinklers In Rear
Details
- Additional structures: Boat House
- Parcel number: 019498
- Special conditions: Standard
Construction
Type & style
- Home type: SingleFamily
- Architectural style: Traditional
- Property subtype: Single Family Residence, Residential
Materials
- Vinyl Siding, See Remarks
- Foundation: Concrete Perimeter
- Roof: Shingle
Condition
- New construction: No
- Year built: 2005
Utilities & green energy
- Sewer: Septic Tank
- Water: Public
- Utilities for property: Electricity Connected, Septic Available, Water Connected, Propane
Green energy
- Energy generation: Solar
Community & HOA
Community
- Features: Clubhouse, Fishing, Gated, Golf, Lake, Playground, Pool, Tennis Court(s)
- Subdivision: Lake Royale
HOA
- Has HOA: Yes
- Amenities included: Basketball Court, Boating, Clubhouse, Gated, Golf Course, Marina, Park, Picnic Area, Playground, Pool, Recreation Facilities, Security, Shuffleboard Court, Tennis Court(s)
- Services included: Road Maintenance, Security, Storm Water Maintenance
- HOA fee: $1,193 annually
Location
- Region: Louisburg
Financial & listing details
- Price per square foot: $197/sqft
- Tax assessed value: $879,420
- Annual tax amount: $5,034
- Date on market: 7/3/2025
- Road surface type: Paved
Price history
| Date | Event | Price |
|---|---|---|
| 8/22/2025 | Sold | $950,000-2.6%$197/sqft |
Source:  Doorify MLS #10107323 Report a problem Doorify MLS #10107323 Report a problem | ||
| 7/13/2025 | Pending sale | $975,000$202/sqft |
Source: Doorify MLS #10107323 Report a problem | ||
| 7/3/2025 | Listed for sale | $975,000+20.4%$202/sqft |
Source: Doorify MLS #10107323 Report a problem | ||
| 6/29/2021 | Sold | $810,000-1.8%$168/sqft |
Source: Doorify MLS #2385644 Report a problem | ||
| 6/2/2021 | Contingent | $824,900$171/sqft |
Source: Doorify MLS #2385644 Report a problem | ||
| 5/31/2021 | Listed for sale | $824,900+94.1%$171/sqft |
Source: Doorify MLS #2385644 Report a problem | ||
| 1/16/2014 | Sold | $425,000+5.5%$88/sqft |
Source: Public Record Report a problem | ||
| 5/16/2005 | Sold | $403,000$84/sqft |
Source: Public Record Report a problem | ||
Public tax history
| Year | Property taxes | Tax assessment |
|---|---|---|
| 2025 | $4,756 -5.5% | $879,420 |
| 2024 | $5,035 +10% | $879,420 +69.3% |
| 2023 | $4,576 +0.2% | $519,340 |
| 2022 | $4,566 -1.1% | -- |
| 2021 | $4,618 -1.1% | -- |
| 2020 | $4,670 +1.2% | -- |
| 2019 | $4,613 +4.9% | $519,340 |
| 2018 | $4,399 | $519,340 +18.8% |
| 2017 | $4,399 | $437,330 |
| 2016 | $4,399 | $437,330 |
| 2015 | $4,399 +5.6% | $437,330 |
| 2014 | $4,166 | $437,330 |
| 2013 | -- | $437,330 |
| 2012 | -- | $437,330 +18.2% |
| 2011 | -- | $369,861 |
| 2010 | -- | $369,861 |
| 2009 | -- | $369,861 |
| 2008 | -- | $369,861 |
Find assessor info on the county website
Neighborhood: 27549
Nearby homes
- $713,9003 bd2 ba2.6k sqft1219 Sagamore Dr, Louisburg, NC 27549Off Market
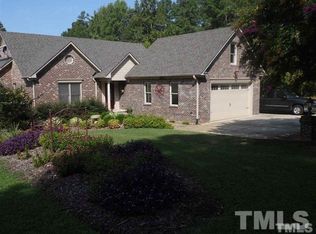
- $---- bd-- ba-- sqft1223 Lake Royale, Louisburg, NC 27549Off Market
- $511,6003 bd2 ba2.6k sqft1223 Sagamore Dr, Louisburg, NC 27549Off Market
- $558,4003 bd2 ba1.8k sqft1217 Sagamore Dr, Louisburg, NC 27549Off Market
- $1,212,2004 bd4 ba5k sqft1225 Sagamore Dr, Louisburg, NC 27549Off Market
- $579,1003 bd3 ba2.5k sqft1215 Sagamore Dr, Louisburg, NC 27549Off Market
- $36,0000.34 acres1210 Sagamore Dr, Louisburg, NC 27549Sold
- $319,6003 bd3 ba1.8k sqft1189 Sagamore Dr, Louisburg, NC 27597Off Market
Nearby schools
GreatSchools rating
- 6/10Edward Best ElementaryGrades: PK-5Distance: 8.9 mi
- 3/10Bunn MiddleGrades: 6-8Distance: 3.8 mi
- 4/10Bunn HighGrades: 9-12Distance: 3.3 mi
Schools provided by the listing agent
- Elementary: Franklin - Ed Best
- Middle: Franklin - Bunn
- High: Franklin - Bunn
Source: Doorify MLS. This data may not be complete. We recommend contacting the local school district to confirm school assignments for this home.
Get a cash offer in 3 minutes
Find out how much your home could sell for in as little as 3 minutes with a no-obligation cash offer.
Estimated market value
$936,700
Get a cash offer in 3 minutes
Find out how much your home could sell for in as little as 3 minutes with a no-obligation cash offer.
Estimated market value
$936,700
- North Carolina
- Franklin County
- Louisburg
- 27549
- 1221 Sagamore Dr
Nearby cities
Nearby zip codes
Other Louisburg Topics
