Skip main navigation
Off market
  • Tax assessed value
    $415,640

    1221 Saint Andrews Dr, Marysville, OH 43040

    3beds
    1,922sqft
    Unknown
    Built in 2017
    -- sqft lot
    $-- Zestimate®
    $216/sqft
    $2,235 Estimated rent

    Home value

    Not available

    Estimated sales range

    Not available

    $2,235/mo

    Zestimate® history
    Loading
    Loading...

    Owner options

    List your home for rent

    $2,235/mo

    Rent Zestimate®

    Find your next renter with Zillow Rental Manager. Plus, with online applications, you can quickly screen prospective tenants – for free.

    Learn more

    $2,235/mo

    Rent Zestimate®

    Refinance and save

    $2,668/mo

    Est. payment

    Refinancing to a lower rate could help reduce your monthly payments and save thousands over the life of the loan.

    See today's rates

    $2,668/mo

    Est. payment

    Explore your selling options

    Work with a Zillow partner agent

    Leverage their expertise and Zillow's premium Showcase listings to get your home seen by more buyers.

    Get started

    List with your own agent

    Get your home in front of millions of buyers by listing it on Zillow.

    Learn how to do it

    Sell it yourself

    Take full control of how buyers see your home on Zillow by listing For Sale by Owner (FSBO).

    List your home

    What's special

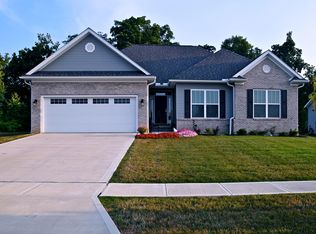
    Welcome to this beautiful ranch home located in The Legends subdivision in Marysville, (Union County) OH. This home has approximately 1900 sq. ft. of living space on the main level, with an additional 1900 sq. ft. ready-to-finish basement. The basement is rough-plumbed for a full bathroom, and is also equipped with an egress window, to allow for an additional bedroom and living space. Listed below are the features of this 19 month old house: 1. 9ft ceilings on main level 2. 3 bedrooms 3. 2 bathrooms (one of which includes master bedroom en suite) 4. walk-in closet in master bedroom complete with built in closet organization system 5. upgraded hard surface flooring throughout with upgraded under padding 6. laundry room on main level with barn door, additional sink and cabinets to ceiling 7. Amish built all wood cabinetry throughout baths and kitchen 8. All cabinetry equipped with soft close doors and drawers 9. 8ft pantry cabinet in kitchen with roll-out shelves 10. Additional cabinetry in flex/keeping room with an auxiliary sink 11. Direct vent gas fireplace with electric start switch 12. All high-end appliances are new and stay with house – a. LG French door refrigerator b. KitchenAid dual fuel range with two ovens c. Sharp drawer microwave d. Bosch dishwasher with 3rd silverware rack e. LG front load washer/dryer (including pedestal drawer for washer) 13. All ceiling lights, including back porch light, braced for ceiling fans 14. All countertops, both kitchen and baths are granite 15. Master bath has separate soaking tub and stand shower 16. PEX plumbing system 17. Two-car garage, measuring: 22 x 22. Garage walls, ceiling and door are insulated. Garage walls are finished with drywall. 18. Lot size is approximately 1/3 acre 19. Utilities monthly average costs are: a. Electric - $115 b. Natural Gas - $57 c. Trash/water/sewer - $70 (trash pick up on Wednesdays) 20. Radon remediation system w/back up sump pump Call for an appointment to see this beautiful house - 615-587-8305

    This property is not currently displayed as for sale or rent on Zillow. This may be different from what's on other websites or public sources.
    Facts & features

    Interior

    Bedrooms & bathrooms
    • Bedrooms: 3
    • Bathrooms: 2
    • Full bathrooms: 2
    Heating
    • Other
    Cooling
    • Central
    Appliances
    • Included: Dishwasher, Dryer, Garbage disposal, Microwave, Range / Oven, Refrigerator, Washer
    Features
    • Flooring: Carpet, Laminate
    • Basement: Unfinished
    • Has fireplace: Yes
    Interior area
    • Total interior livable area: 1,922 sqft

    Property

    Parking
    • Parking features: Garage - Attached
    Features
    • Exterior features: Vinyl, Brick
    Lot
    • Size: 0.33 Acres
    Details
    • Parcel number: 2900301150069

    Construction

    Type & style
    • Home type: Unknown
    Materials
    • Frame
    • Roof: Shake / Shingle
    Condition
    • Year built: 2017

    Community & HOA

    Location
    • Region: Marysville

    Financial & listing details

    • Price per square foot: $216/sqft
    • Tax assessed value: $415,640

    Price history

    DateEventPrice
    1/23/2021Listing removed--
    Source: Owner Report a problem
    11/1/2019Listing removed$357,900$186/sqft
    Source: Owner Report a problem
    8/22/2019Listed for sale$357,900$186/sqft
    Source: Owner Report a problem

    Public tax history

    YearProperty taxesTax assessment
    2024-- $145,480
    2023-- $145,480
    2022-- $145,480 +23.2%
    2021-- $118,110
    2020-- $118,110 +0.7%
    2019-- $117,330 +39.7%
    2018-- $83,960 +1799.5%
    2017-- $4,420
    2016-- $4,420
    2015-- $4,420
    2014-- $4,420
    2013-- $4,420
    Find assessor info on the county website

    Neighborhood: 43040

    Nearby schools

    GreatSchools rating
    Get pre-qualified for a loan
    At Zillow Home Loans, we can pre-qualify you in as little as 5 minutes with no impact to your credit score.

    An equal housing lender. NMLS #10287.
