Discover the perfect blend of style, comfort, and value in this beautifully crafted new construction home with 3 bedrooms and 2.5 bathrooms. Featuring upgraded flooring throughout, sleek matte black fixtures, elegant finishes, and quartz countertops in the kitchen and bathrooms. The open dining area leads to a spacious deck, perfect for entertaining or relaxing outdoors. Upstairs, the primary suite offers a generous walk-in closet and a private bath with dual vanities. Two additional bedrooms provide flexible space for family, guests, or a home office. Conveniently located just minutes from dining, shopping, and everyday amenities, this move-in-ready home combines quality craftsmanship with modern living. Don't miss your opportunity to make it yours—schedule your private showing today!
Pending
Price increase: $15K (7/22)
$284,900
1221 Saint Regis Dr, Burlington, NC 27217
3beds
1,394sqft
Stick/Site Built, Residential, Single Family Residence
Built in 2026
0.3 Acres Lot
$284,600 Zestimate®
$--/sqft
$-- HOA
What's special
- 32 days |
- 60 |
- 2 |
Zillow last checked:
Listing updated:
Listed by:
Lanisha Haithcock 336-327-8263,
eXp Realty,
Lanisha Haithcock 336-327-8263,
Triangle Door
Source: Triad MLS,MLS#: 1228101
Facts & features
Interior
Bedrooms & bathrooms
- Bedrooms: 3
- Bathrooms: 3
- Full bathrooms: 2
- 1/2 bathrooms: 1
- Main level bathrooms: 1
Primary bedroom
- Level: Second
Bedroom 2
- Level: Second
Bedroom 3
- Level: Second
Dining room
- Level: Main
Entry
- Level: Main
Kitchen
- Level: Main
Laundry
- Level: Main
Living room
- Level: Main
Heating
- Heat Pump, Electric
Cooling
- Central Air
Appliances
- Included: Microwave, Dishwasher, Range, Electric Water Heater
- Laundry: Dryer Connection, Main Level, Washer Hookup
Features
- Ceiling Fan(s), Kitchen Island, Pantry
- Flooring: Carpet, Vinyl
- Has basement: No
- Attic: Pull Down Stairs
- Has fireplace: No
Interior area
- Total structure area: 1,394
- Total interior livable area: 1,394 sqft
- Finished area above ground: 1,394
Property
Parking
- Parking features: Driveway
- Has uncovered spaces: Yes
Features
- Levels: Two
- Stories: 2
- Patio & porch: Porch
- Exterior features: Lighting
- Pool features: None
Lot
- Size: 0.3 Acres
- Features: Cleared, Level, Natural Land, Not in Flood Zone, Flat
Details
- Parcel number: 182849
- Zoning: R M
- Special conditions: Owner Sale
Construction
Type & style
- Home type: SingleFamily
- Property subtype: Stick/Site Built, Residential, Single Family Residence
Materials
- Vinyl Siding
- Foundation: Slab
Condition
- New Construction
- New construction: Yes
- Year built: 2026
Utilities & green energy
- Sewer: Public Sewer
- Water: Public
Community & HOA
Community
- Security: Smoke Detector(s)
- Subdivision: Westmoreland Heights
HOA
- Has HOA: No
Location
- Region: Burlington
Financial & listing details
- Tax assessed value: $18,590
- Annual tax amount: $109
- Date on market: 7/17/2026
- Cumulative days on market: 10 days
- Listing agreement: Exclusive Right To Sell
- Listing terms: Cash,Conventional,FHA,NC Housing,VA Loan
Estimated market value
$284,600
$270,000 - $299,000
$1,862/mo
Price history
| Date | Event | Price |
|---|---|---|
| 7/22/2026 | Pending sale | $284,900 |
Source:  Triad MLS #1228101 Report a problem Triad MLS #1228101 Report a problem | ||
| 7/22/2026 | Price change | $284,900+5.6% |
Source: Triad MLS #1228101 Report a problem | ||
| 7/18/2026 | Listed for sale | $269,900 |
Source: Triad MLS #1228101 Report a problem | ||
Public tax history
Tax history is unavailable.
Monthly payment
Est. payment
Payment breakdown
Explore the cost of this home by adjusting the details. Changes won't be saved.Climate risks
Neighborhood: Glen Raven
Nearby schools
GreatSchools rating
- 5/10Elon ElementaryGrades: K-5Distance: 1.9 mi
- 6/10Western MiddleGrades: 6-8Distance: 3.2 mi
- 7/10Western Alamance HighGrades: 9-12Distance: 2.6 mi
Schools provided by the listing agent
- Elementary: Elon
- Middle: Western
- High: Western Alamance
Source: Triad MLS. This data may not be complete. We recommend contacting the local school district to confirm school assignments for this home.
- $259,5003 bd2 ba1.2k sqft1215 Saint Regis Dr, Burlington, NC 27217Pending

- $267,5003 bd2 ba1.3k sqft1231 Saint Regis Dr, Burlington, NC 27217Sold
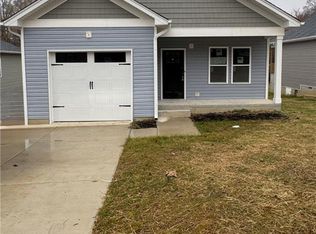
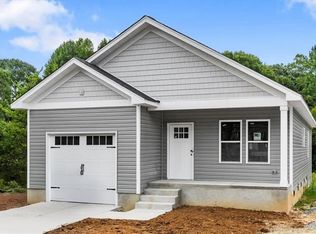
- $269,9003 bd2 ba1.2k sqft1235 Saint Regis Dr, Burlington, NC 27217Sold
- $104,1002 bd1 ba880 sqft2304 Burch Bridge Rd, Burlington, NC 27217Off Market
- $37,0002 bd1 ba1.4k sqft2306 Burch Bridge Rd, Burlington, NC 27217Sold
- $231,1003 bd1 ba1.1k sqft2320 Burch Bridge Rd, Burlington, NC 27217Off Market
- $112,7002 bd2 ba1.3k sqft1230 Saint Regis Dr, Burlington, NC 27217Off Market
- $--0.3 acres0 Saint Regis Dr, Burlington, NC 27217Off Market
A local agent can set up tours, give advice and negotiate with sellers.
A local lender can help you make sure your offer is ready when you are.
Similar homes
- $279,9993 bd2 ba1.2k sqft1061 Pinnix Loop, Burlington, NC 27217New Construction

 Doorify MLS
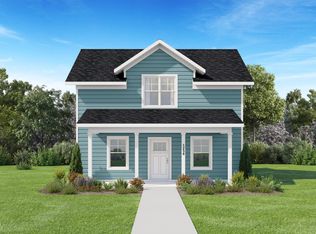
 - $281,9993 bd3 ba1.3k sqft1070 Pinnix Loop, Burlington, NC 27217New Construction
 Doorify MLS
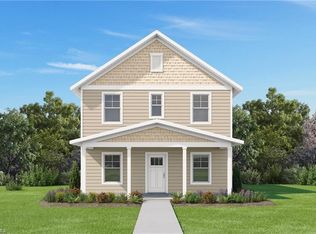
 - $284,9993 bd3 ba1.3k sqft559 Pinnix Rd, Burlington, NC 27217New Construction
 Triad MLS
 - $276,9993 bd3 ba1.2k sqft1042 Pinnix Loop, Burlington, NC 27217New Construction
 Triad MLS
 - $285,9993 bd2 ba1.3k sqft575 Pinnix Rd, Burlington, NC 27217New ConstructionTriad MLS
- $275,9993 bd2 ba1.2k sqft555 Pinnix Rd, Burlington, NC 27217New ConstructionTriad MLS
- from $280,9993 bd3 ba1.2k sqftTyler II Plan, Pinnix Loop, Burlington, NC 27217New ConstructionFoundation Homebuilders
- $280,9993 bd3 ba1.2k sqft1075 Pinnix Loop, Burlington, NC 27217New ConstructionFoundation Homebuilders
- from $317,9904 bd2 ba1.9k sqftBurlington Plan, Brassfield Meadows, Burlington, NC 27217New ConstructionKeystone Homes NC
- from $279,9993 bd2 ba1.2k sqftDogwood Plan, Pinnix Loop, Burlington, NC 27217New ConstructionFoundation Homebuilders
- from $284,9993 bd3 ba1.3k sqftMarshall Plan, Pinnix Loop, Burlington, NC 27217New ConstructionFoundation Homebuilders
- from $281,9993 bd3 ba1.3k sqftThomas Plan, Pinnix Loop, Burlington, NC 27217New ConstructionFoundation Homebuilders
- from $302,9903 bd2 ba1.8k sqftVermont Plan, Brassfield Meadows, Burlington, NC 27217New ConstructionKeystone Homes NC
- from $277,9993 bd3 ba1.2k sqftMonroe II Plan, Pinnix Loop, Burlington, NC 27217New ConstructionFoundation Homebuilders
- from $305,9903 bd2 ba1.8k sqftIrvine Plan, Brassfield Meadows, Burlington, NC 27217New ConstructionKeystone Homes NC
- from $287,9993 bd2 ba1.3k sqftWilmington Plan, Pinnix Loop, Burlington, NC 27217New ConstructionFoundation Homebuilders
- from $299,9904 bd2 ba1.6k sqftDayton Plan, Brassfield Meadows, Burlington, NC 27217New ConstructionKeystone Homes NC
- $253,9992 bd2 ba1k sqft1057 Pinnix Loop, Burlington, NC 27217New ConstructionDoorify MLS
- $244,9992 bd3 ba1k sqft1016 Pinnix Loop, Burlington, NC 27217New ConstructionDoorify MLS
- from $315,9904 bd2 ba2k sqftSouthport Plan, Brassfield Meadows, Burlington, NC 27217New ConstructionKeystone Homes NC
