Move-in ready 4-bed, 2.5-bath in Salem Bay, one of Beaufort's most amenity-rich communities. LVP flooring throughout (no carpet anywhere), screened-in back porch, oversized front porch, and a fully privacy-fenced backyard. Walk to the community dock, saltwater pool, pickleball courts, and the Spanish Moss Trail. Ten minutes to downtown Beaufort, five to the new Beaufort Station, Publix around the corner. Meticulously maintained from top to bottom. Schedule your private tour today.
Sold for $466,000
$466,000
1221 Salty Hammock Ct, Beaufort, SC 29902
4beds
2,322sqft
Single Family Residence
Built in 2023
5,662 Square Feet Lot
$466,800 Zestimate®
$201/sqft
$2,954 Estimated rent
Home value
$466,800
$443,000 - $490,000
$2,954/mo
Zestimate® history
Owner options
List your home for rent
$2,954/mo
Rent Zestimate®
Find your next renter with Zillow Rental Manager. Plus, with online applications, you can quickly screen prospective tenants – for free.
$2,954/mo
Rent Zestimate®
Refinance and save
$2,904/mo
Est. payment
Refinancing to a lower rate could help reduce your monthly payments and save thousands over the life of the loan.
$2,904/mo
Est. payment
Explore your selling options
Work with a Zillow partner agent
Leverage their expertise and Zillow's premium Showcase listings to get your home seen by more buyers.
Get startedList with your own agent
Get your home in front of millions of buyers by listing it on Zillow.
Learn how to do itSell it yourself
Take full control of how buyers see your home on Zillow by listing For Sale by Owner (FSBO).
List your homeWhat's special
Oversized front porchLvp flooring throughoutScreened-in back porchFully privacy-fenced backyard
Zillow last checked:
Listing updated:
Listed by:
Jessica Fico 585-290-8400,
The Agency Hilton Head
Bought with:
Stephanie Cox
The Cox Team Brokered by EXP
Source: REsides, Inc.,MLS#: 508001
Facts & features
Interior
Bedrooms & bathrooms
- Bedrooms: 4
- Bathrooms: 3
- Full bathrooms: 2
- 1/2 bathrooms: 1
Primary bedroom
- Level: Second
Heating
- Central
Cooling
- Central Air
Appliances
- Included: Dishwasher, Freezer, Disposal, Gas Range, Microwave, Oven, Self Cleaning Oven, Tankless Water Heater
Features
- Attic, Ceiling Fan(s), Multiple Closets, Smooth Ceilings, Cable TV, Upper Level Primary, Entrance Foyer, Eat-in Kitchen, Loft, Pantry
- Flooring: Tile, Wood
- Windows: Other
Interior area
- Total interior livable area: 2,322 sqft
Property
Parking
- Total spaces: 2
- Parking features: Driveway, Garage, Two Car Garage
- Garage spaces: 2
Features
- Stories: 2
- Patio & porch: Rear Porch, Front Porch, Patio, Porch, Screened
- Exterior features: Enclosed Porch, Fence, Sprinkler/Irrigation, Porch
- Pool features: Salt Water, Community
- Has view: Yes
- View description: Landscaped
- Water view: Landscaped
Lot
- Size: 5,662 Square Feet
- Features: < 1/4 Acre
Details
- Special conditions: None
Construction
Type & style
- Home type: SingleFamily
- Architectural style: Two Story
- Property subtype: Single Family Residence
Materials
- Fiber Cement
- Roof: Asphalt
Condition
- Year built: 2023
Details
- Builder model: Rosella
Utilities & green energy
- Water: Public
Green energy
- Energy efficient items: Water Heater
Community & HOA
Community
- Security: Fire Alarm
- Subdivision: Salem Plant S/D
HOA
- Amenities included: Dock, Fire Pit, Gas, Playground, Pickleball, Pool, Trail(s)
- HOA fee: $172 monthly
Location
- Region: Beaufort
Financial & listing details
- Price per square foot: $201/sqft
- Date on market: 5/7/2026
- Listing terms: Cash,Conventional
Price history
| Date | Event | Price |
|---|---|---|
| 7/27/2026 | Sold | $466,000-1.9%$201/sqft |
Source:  REsides, Inc. #508001 Report a problem REsides, Inc. #508001 Report a problem | ||
| 6/30/2026 | Pending sale | $474,999$205/sqft |
Source: REsides, Inc. #508001 Report a problem | ||
| 6/15/2026 | Contingent | $474,999$205/sqft |
Source:  Lowcountry Regional MLS #195956 Report a problem Lowcountry Regional MLS #195956 Report a problem | ||
| 5/7/2026 | Listed for sale | $474,999+1.3%$205/sqft |
Source: Lowcountry Regional MLS #195956 Report a problem | ||
| 9/12/2023 | Listing removed | -- |
Source:  Pulte Report a problem Pulte Report a problem | ||
| 7/18/2023 | Pending sale | $468,840$202/sqft |
Source: Lowcountry Regional MLS #181213 Report a problem | ||
| 7/5/2023 | Listed for sale | $468,840$202/sqft |
Source: Lowcountry Regional MLS #181213 Report a problem | ||
Public tax history
Tax history is unavailable.
Neighborhood: 29902
Nearby homes
- $408,4153 bd2 ba1.5k sqft1233 Salty Hammock Ct, Beaufort, SC 29902Sold

- $432,5003 bd2 ba1.5k sqft1223 Salty Hammock Ct, Beaufort, SC 29902Sold
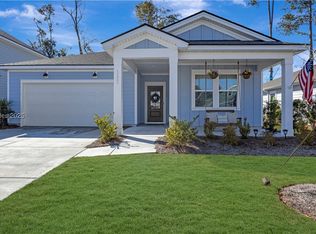
- $436,1904 bd2 ba1.7k sqft1207 Salty Hammock Ct, Beaufort, SC 29902Sold

- $473,4905 bd3 ba2.6k sqft1213 Salty Hammock Ct, Beaufort, SC 29902Sold
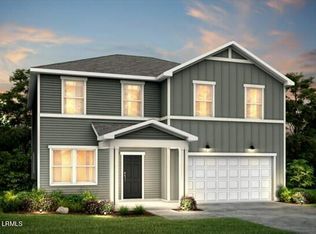
- $488,9905 bd3 ba2.6k sqft1217 Salty Hammock Ct, Beaufort, SC 29902Sold
- $474,9154 bd3 ba2.3k sqft1215 Salty Hammock Ct, Beaufort, SC 29902Sold
- $440,3154 bd2 ba1.7k sqft1216 Salty Hammock Ct, Beaufort, SC 29902Sold
- $398,3154 bd2 ba1.7k sqft1220 Salty Hammock Ct, Beaufort, SC 29902Sold
Nearby schools
GreatSchools rating
- 5/10Beaufort Elementary SchoolGrades: PK-5Distance: 1.3 mi
- 7/10Beaufort Middle SchoolGrades: 6-8Distance: 1.9 mi
- 4/10Battery Creek High SchoolGrades: 9-12Distance: 2.3 mi
Get a cash offer in 3 minutes
Find out how much your home could sell for in as little as 3 minutes with a no-obligation cash offer.
Estimated market value
$466,800
Get a cash offer in 3 minutes
Find out how much your home could sell for in as little as 3 minutes with a no-obligation cash offer.
Estimated market value
$466,800
- South Carolina
- Beaufort County
- Beaufort
- 29902
- 1221 Salty Hammock Ct
Nearby cities
Nearby neighborhoods
Nearby zip codes
Other Beaufort Topics
