Sunny, surprising, and serene, 1221 San Bruno is an updated 3-bed, 2-bath Victorian in one of San Francisco's sunniest pockets between the Mission and Potrero, with excellent access to 101 and 280. The home blends historic character 11-foot ceilings, elegant millwork, and Victorian proportions with modern upgrades, including a reinforced foundation, updated systems, and thoughtfully appointed kitchen. Quiet inside thanks to double-pane windows and its off-street perch, the home feels larger than its footprint, maximizing functionality + light. The primary suite offers a tall walk-in closet, spa-like en suite bath with walk-in shower and a Japanese-style Toto toilet. There's also direct yard access via exterior spiral stairs. A second bathroom is anchored by a claw-foot tub and modern fittings that highlight its architectural details, while the kitchen showcases stainless Bosch appliances. The legal-height lower level holds potential with concept plans + infrastructure for an additional bedroom, living room and kitchenette. For now, it serves as a gym, storage, laundry, and 2-car parking with EV charging. Out back, the sunny yard offers a serene retreat. Designed with quality and livability in mind, 1221 is ready for you to live your best and sunniest San Francisco life.
Sold for $1,500,000
$1,500,000
1221 San Bruno Ave, San Francisco, CA 94110
3beds
1,005sqft
Single Family Residence
Built in 1900
1,873 Square Feet Lot
$1,700,500 Zestimate®
$1,493/sqft
$7,071 Estimated rent
Home value
$1,700,500
$1.53M - $1.89M
$7,071/mo
Zestimate® history
Owner options
List your home for rent
$7,071/mo
Rent Zestimate®
Find your next renter with Zillow Rental Manager. Plus, with online applications, you can quickly screen prospective tenants – for free.
$7,071/mo
Rent Zestimate®
Refinance and save
$9,612/mo
Est. payment
Refinancing to a lower rate could help reduce your monthly payments and save thousands over the life of the loan.
$9,612/mo
Est. payment
Explore your selling options
Work with a Zillow partner agent
Leverage their expertise and Zillow's premium Showcase listings to get your home seen by more buyers.
Get startedList with your own agent
Get your home in front of millions of buyers by listing it on Zillow.
Learn how to do itSell it yourself
Take full control of how buyers see your home on Zillow by listing For Sale by Owner (FSBO).
List your homeWhat's special
Modern upgradesVictorian proportionsHistoric characterModern fittingsLegal-height lower levelArchitectural detailsLarger than its footprint
Zillow last checked:
Listing updated:
Listed by:
Kevin K. Ho DRE #01875957 415-297-7462,
Vanguard Properties 415-321-7000,
Jonathan B. McNarry DRE #01747295 415-215-4393,
Vanguard Properties
Bought with:
Matthew Han, DRE #01974582
Intero Real Estate Services
Source: SFAR,MLS#: 425071283 Originating MLS: San Francisco Association of REALTORS
Originating MLS: San Francisco Association of REALTORSFacts & features
Interior
Bedrooms & bathrooms
- Bedrooms: 3
- Bathrooms: 2
- Full bathrooms: 2
Rooms
- Room types: Laundry, Living Room, Storage
Primary bedroom
- Features: Balcony, Outside Access, Walk-In Closet
- Area: 0
- Dimensions: 0 x 0
Bedroom 1
- Area: 0
- Dimensions: 0 x 0
Bedroom 2
- Area: 0
- Dimensions: 0 x 0
Bedroom 3
- Area: 0
- Dimensions: 0 x 0
Bedroom 4
- Area: 0
- Dimensions: 0 x 0
Primary bathroom
- Features: Bidet, Dual Flush Toilet, Low Flow Plumbing Fixtures, Low-Flow Toilet(s), Shower Stall(s)
Bathroom
- Features: Tub w/Shower Over
Dining room
- Area: 0
- Dimensions: 0 x 0
Family room
- Level: Main
- Area: 0
- Dimensions: 0 x 0
Kitchen
- Features: Kitchen/Family Combo, Pantry Closet, Quartz Counter
- Level: Main
- Area: 0
- Dimensions: 0 x 0
Living room
- Area: 0
- Dimensions: 0 x 0
Heating
- Central, Gas
Appliances
- Included: Dishwasher, Gas Cooktop, Range Hood, Ice Maker, Microwave, Plumbed For Ice Maker, Tankless Water Heater, Dryer, Washer
- Laundry: Gas Dryer Hookup, Ground Floor, Inside Room
Features
- Formal Entry, Storage
- Flooring: Tile, Wood
- Windows: Double Pane Windows
- Number of fireplaces: 1
- Fireplace features: Gas, Living Room
Interior area
- Total structure area: 1,005
- Total interior livable area: 1,005 sqft
Property
Parking
- Total spaces: 2
- Parking features: 24'+ Deep Garage, Garage Door Opener, Garage Faces Front, Tandem, On Site (Single Family Only)
- Garage spaces: 2
Features
- Stories: 2
- Patio & porch: Rear Porch
- Fencing: Back Yard,Full
Lot
- Size: 1,873 Square Feet
Details
- Parcel number: 4214021
- Special conditions: Standard
Construction
Type & style
- Home type: SingleFamily
- Architectural style: Contemporary,Modern/High Tech,Victorian
- Property subtype: Single Family Residence
Materials
- Foundation: Concrete
Condition
- Updated/Remodeled
- New construction: No
- Year built: 1900
Utilities & green energy
- Sewer: Public Sewer
- Water: Public
- Utilities for property: Public
Green energy
- Energy efficient items: Appliances, Thermostat, Windows
Community & HOA
Community
- Security: Carbon Monoxide Detector(s), Video System
HOA
- Has HOA: No
Location
- Region: San Francisco
- Elevation: 0
Financial & listing details
- Price per square foot: $1,493/sqft
- Tax assessed value: $1,167,541
- Annual tax amount: $14,616
- Date on market: 9/5/2025
- Cumulative days on market: 10 days
- Total actual rent: 0
- Road surface type: Paved Sidewalk, Sidewalk/Curb/Gutter
Price history
| Date | Event | Price |
|---|---|---|
| 10/6/2025 | Sold | $1,500,000+25.5%$1,493/sqft |
Source:  SFAR #425071283 Report a problem SFAR #425071283 Report a problem | ||
| 9/16/2025 | Pending sale | $1,195,000$1,189/sqft |
Source: SFAR #425071283 Report a problem | ||
| 9/5/2025 | Listed for sale | $1,195,000+18.8%$1,189/sqft |
Source: SFAR #425071283 Report a problem | ||
| 8/19/2016 | Sold | $1,006,000+25.9%$1,001/sqft |
Source: SFAR #447016 Report a problem | ||
| 7/8/2016 | Pending sale | $799,000$795/sqft |
Source: Zephyr Real Estate #447016 Report a problem | ||
| 6/28/2016 | Listed for sale | $799,000$795/sqft |
Source: Zephyr Real Estate #447016 Report a problem | ||
Public tax history
| Year | Property taxes | Tax assessment |
|---|---|---|
| 2025 | $14,616 +2.9% | $1,167,541 +2% |
| 2024 | $14,198 +1.5% | $1,144,649 +2% |
| 2023 | $13,982 +2% | $1,122,206 +2% |
| 2022 | $13,712 +1.8% | $1,100,203 +2% |
| 2021 | $13,468 -0.9% | $1,078,632 +1% |
| 2020 | $13,585 +3.5% | $1,067,572 +2% |
| 2019 | $13,122 +3.5% | $1,046,641 +2% |
| 2018 | $12,677 +3.7% | $1,026,120 +2% |
| 2017 | $12,230 +527.7% | $1,006,000 +662.2% |
| 2016 | $1,948 +1.5% | $131,979 +1.5% |
| 2015 | $1,920 +2.6% | $129,998 +2% |
| 2014 | $1,871 | $127,453 +0.5% |
| 2013 | -- | $126,878 +2% |
| 2012 | -- | $124,392 +2% |
| 2011 | -- | $121,954 +0.8% |
| 2010 | -- | $121,043 -0.2% |
| 2009 | -- | $121,331 +2% |
| 2008 | -- | $118,953 +2% |
| 2007 | -- | $116,621 +2% |
| 2006 | -- | $114,336 +2% |
| 2005 | -- | $112,095 +3.9% |
| 2003 | -- | $107,885 +2% |
| 2002 | -- | $105,772 +2% |
| 2001 | -- | $103,698 +2% |
| 2000 | -- | $101,665 |
Find assessor info on the county website
Neighborhood: Potrero Hill
Nearby homes
- $1,099,2002 bd1 ba1k sqft1223 San Bruno Ave, San Francisco, CA 94110Off Market
- $1,166,0002 bd4 ba790 sqft1219 San Bruno Ave, San Francisco, CA 94110Off Market
- $1,735,0683 bd2 ba1.9k sqft1217 San Bruno Ave, San Francisco, CA 94110Off Market
- $2,057,7005 bd4 ba2.2k sqft1225 San Bruno Ave, San Francisco, CA 94110Off Market
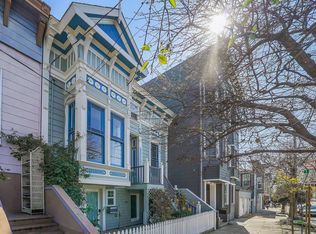
- $--2 bd2 ba-- sqft1225 San Bruno Ave #2, San Francisco, CA 94110Off Market
- $--3 bd2 ba-- sqft1225 San Bruno Ave #1, San Francisco, CA 94110Off Market
- $994,2002 bd2 ba1.2k sqft1215 San Bruno Ave, San Francisco, CA 94110Off Market
- $1,180,3003 bd2 ba1.2k sqft1213 San Bruno Ave, San Francisco, CA 94110Off Market
Nearby schools
GreatSchools rating
- 4/10Bryant Elementary SchoolGrades: K-5Distance: 0.2 mi
- 2/10S.F. International High SchoolGrades: 8-12Distance: 0.6 mi
- 4/10O'Connell (John) High SchoolGrades: 9-12Distance: 0.7 mi
Get a cash offer in 3 minutes
Find out how much your home could sell for in as little as 3 minutes with a no-obligation cash offer.
Estimated market value
$1,700,500
Get a cash offer in 3 minutes
Find out how much your home could sell for in as little as 3 minutes with a no-obligation cash offer.
Estimated market value
$1,700,500
- California
- San Francisco County
- San Francisco
- 94110
- Potrero Hill
- 1221 San Bruno Ave
Nearby cities
Nearby neighborhoods
Nearby zip codes
Other San Francisco Topics
