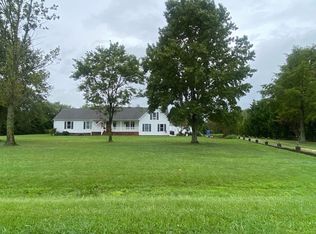
Welcome to the peaceful country lifestyle you've been searching for! Situated on approx. 3 ac in the sought-after Hickory area of Chesapeake, this beautiful property offers a superb combination of space, comfort, and freedom, with NO HOA. Inside, you'll find numerous updates, including brand-new carpet & dehumidifier, newer engineered hardwood flooring, granite countertops, HVAC, roof, vapor barrier, & an updated garage floor, providing peace of mind for years to come. Go outside & enjoy endless possibilities with room for gardening, entertaining, recreation, or storing your RV, boat, & other outdoor toys. Experience the serenity of country living while remaining just minutes from shopping, dining, major highways, and all that Chesapeake has to offer.
Sold
$710,000
1221 Sanderson Rd, Chesapeake, VA 23322
3beds
2,397sqft
Single Family Residence
Built in 1998
-- sqft lot
$710,800 Zestimate®
$296/sqft
$3,501 Estimated rent
Home value
$710,800
$675,000 - $746,000
$3,501/mo
Zestimate® history
Owner options
List your home for rent
$3,501/mo
Rent Zestimate®
Find your next renter with Zillow Rental Manager. Plus, with online applications, you can quickly screen prospective tenants – for free.
$3,501/mo
Rent Zestimate®
Refinance and save
$4,494/mo
Est. payment
Refinancing to a lower rate could help reduce your monthly payments and save thousands over the life of the loan.
$4,494/mo
Est. payment
Explore your selling options
Work with a Zillow partner agent
Leverage their expertise and Zillow's premium Showcase listings to get your home seen by more buyers.
Get startedList with your own agent
Get your home in front of millions of buyers by listing it on Zillow.
Learn how to do itSell it yourself
Take full control of how buyers see your home on Zillow by listing For Sale by Owner (FSBO).
List your homeWhat's special
Brand-new carpetNewer engineered hardwood flooringGranite countertopsRoom for gardeningVapor barrierUpdated garage floor
Zillow last checked:
Listing updated:
Listed by:
Kimberly Bedsole,
BHHS RW Towne Realty 757-549-2000
Bought with:
Justine Mahoney
1st Class Real Estate Elevate
Source: REIN Inc.,MLS#: 10645216
Facts & features
Interior
Bedrooms & bathrooms
- Bedrooms: 3
- Bathrooms: 3
- Full bathrooms: 2
- 1/2 bathrooms: 1
Rooms
- Room types: 1st Floor BR, 1st Floor Primary BR, Attic, Breakfast Area, Fin. Rm Over Gar, PBR with Bath, Utility Room
Primary bedroom
- Level: First
Bedroom
- Level: First
Utility room
- Level: First
Heating
- Forced Air, Propane
Cooling
- Central Air
Appliances
- Included: Dishwasher, Electric Range, Gas Water Heater
- Laundry: Dryer Hookup, Washer Hookup
Features
- Bar, Ceiling Fan(s), Entrance Foyer, Pantry
- Flooring: Carpet, Ceramic Tile, Laminate/LVP, Wood
- Basement: Crawl Space
- Number of fireplaces: 1
- Fireplace features: Propane
Interior area
- Total interior livable area: 2,397 sqft
Property
Parking
- Total spaces: 2
- Parking features: Garage Att 2 Car, Multi Car, Off Street, Driveway
- Attached garage spaces: 2
- Has uncovered spaces: Yes
Features
- Stories: 1
- Patio & porch: Deck, Porch
- Pool features: None
- Fencing: None
- Waterfront features: Not Waterfront
Lot
- Features: Horses Allowed
Details
- Parcel number: 0980000000350
- Horses can be raised: Yes
Construction
Type & style
- Home type: SingleFamily
- Architectural style: Traditional
- Property subtype: Single Family Residence
Materials
- Vinyl Siding
- Roof: Asphalt Shingle
Condition
- New construction: No
- Year built: 1998
Utilities & green energy
- Sewer: Septic Tank
- Water: Well
Community & HOA
Community
- Subdivision: All Others Area 32
HOA
- Has HOA: No
Location
- Region: Chesapeake
Financial & listing details
- Price per square foot: $296/sqft
- Tax assessed value: $557,100
- Annual tax amount: $5,627
- Date on market: 7/22/2026
Price history
Price history is unavailable.
Public tax history
| Year | Property taxes | Tax assessment |
|---|---|---|
| 2025 | $5,627 +2.7% | $557,100 +2.7% |
| 2024 | $5,477 +7% | $542,300 +7% |
| 2023 | $5,120 +3.1% | $506,900 +7.2% |
| 2022 | $4,963 +14.1% | $472,700 +14.1% |
| 2021 | $4,350 | $414,300 +3.2% |
| 2020 | -- | $401,300 +5.1% |
| 2019 | $4,010 +5.9% | $381,900 +0.8% |
| 2018 | $3,785 | $378,800 +5.1% |
| 2017 | $3,785 +0% | $360,500 |
| 2016 | $3,785 +3.1% | $360,500 +3.1% |
| 2015 | $3,673 | $349,800 |
| 2014 | $3,673 +0% | $349,800 |
| 2013 | $3,673 | $349,800 |
| 2012 | $3,673 -4.1% | $349,800 -4.1% |
| 2011 | $3,830 -5.4% | $364,800 -5.4% |
| 2010 | $4,049 -7.2% | $385,600 -7.2% |
| 2009 | $4,364 | $415,600 |
| 2008 | $4,364 -0.4% | $415,600 +0.5% |
| 2007 | $4,382 +3% | $413,400 +7.8% |
| 2006 | $4,256 +42.6% | $383,400 +64.4% |
| 2004 | $2,985 +11.8% | $233,200 +10.1% |
| 2003 | $2,670 +3.7% | $211,900 +3.7% |
| 2002 | $2,575 +10.2% | $204,400 +10.2% |
| 2001 | $2,337 | $185,500 |
Find assessor info on the county website
Neighborhood: Pleasant Grove East
Nearby homes
- $664,7004 bd2 ba2k sqft1217 Sanderson Rd, Chesapeake, VA 23322Off Market
- $644,5004 bd3 ba2.1k sqft1225 Sanderson Rd, Chesapeake, VA 23322Off Market
- $704,3004 bd2 ba2.4k sqft1213 Sanderson Rd, Chesapeake, VA 23322Off Market
- $842,0004 bd3 ba2.3k sqft1233 Sanderson Rd, Chesapeake, VA 23322Off Market
- $871,1003 bd2 ba3k sqft1220 Sanderson Rd, Chesapeake, VA 23322Off Market
- $869,0004 bd4 ba3.1k sqft1212 Sanderson Rd, Chesapeake, VA 23322Off Market
- $879,9004 bd4 ba2.8k sqft1301 Sanderson Rd, Chesapeake, VA 23322For Sale
- $776,7004 bd4 ba2.8k sqft1224 Sanderson Rd, Chesapeake, VA 23322Off Market
Nearby schools
GreatSchools rating
- 10/10Hickory Elementary SchoolGrades: PK-5Distance: 3 mi
- 9/10Hickory Middle SchoolGrades: 6-8Distance: 4 mi
- 9/10Hickory High SchoolGrades: 9-12Distance: 3.9 mi
Schools provided by the listing agent
- Elementary: Hickory Elementary
- Middle: Hickory Middle
- High: Hickory
Source: REIN Inc.. This data may not be complete. We recommend contacting the local school district to confirm school assignments for this home.
Sell for more on Zillow
Get a Zillow Showcase℠ listing at no additional cost and you could sell for .
$710,800
2% more
+$14,216
With Zillow Showcase(estimated)
$725,016
Sell for more on Zillow
Get a Zillow Showcase℠ listing at no additional cost and you could sell for .
$710,800
2% more
+$14,216
With Zillow Showcase(estimated)
$725,016
- Virginia
- Chesapeake City
- Chesapeake
- 23322
- Pleasant Grove East
- 1221 Sanderson Rd
