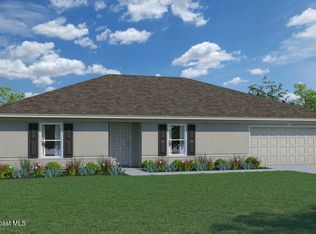
NEW UPGRADED FEATURES! Home includes Quartz Countertops, tile flooring in the main living areas & a covered rear lanai! The Sylvester floor plan has four bedrooms, two bathrooms and a three-car garage. Great Room is spacious and accommodating. Beautiful Walk Around Island conveniently sits between the Great Room and the Kitchen making it a gathering place for both rooms. Three bedrooms are on one side of the home and the Owner's Suite is on the other side. This home comes with a Three Car Garage, too! This new home includes one full year of builder's transferable warranty coverage, and a 10-year limited structural warranty.
Pending
Price cut: $35.3K (9/16)
$325,990
1221 Sapulpa Rd SW, Palm Bay, FL 32908
4beds
1,806sqft
Single Family Residence
Built in 2026
10,018 Square Feet Lot
$330,000 Zestimate®
$181/sqft
$-- HOA
What's special
Beautiful walk around islandThree-car garageFour bedroomsQuartz countertopsTwo bathroomsCovered rear lanai
- 81 days
- 213
- 23
Zillow last checked:
Listing updated:
Listed by:
Trish Lohela 321-610-5940,
Holiday Builders Gulf Coast
Source: Space Coast AOR,MLS#: 1082862
Facts & features
Interior
Bedrooms & bathrooms
- Bedrooms: 4
- Bathrooms: 2
- Full bathrooms: 2
Bedroom 2
- Level: First
- Area: 128.8
- Dimensions: 11.50 x 11.20
Bedroom 3
- Level: First
- Area: 126.5
- Dimensions: 11.50 x 11.00
Bedroom 4
- Level: First
- Area: 112.22
- Dimensions: 10.11 x 11.10
Dining room
- Level: First
- Area: 105.54
- Dimensions: 9.50 x 11.11
Family room
- Description: Great Room
- Level: First
- Area: 292.5
- Dimensions: 19.50 x 15.00
Other
- Description: Owners Suite
- Level: First
- Area: 210
- Dimensions: 14.00 x 15.00
Other
- Description: Two Car Garage
- Level: First
- Area: 362.2
- Dimensions: 18.11 x 20.00
Other
- Description: 3rd Car Garage
- Level: First
- Area: 180
- Dimensions: 10.00 x 18.00
Heating
- Central, Electric
Cooling
- Central Air, Electric
Appliances
- Included: Dishwasher, Electric Range, Electric Water Heater, Microwave
- Laundry: Electric Dryer Hookup, Washer Hookup
Features
- Kitchen Island, Open Floorplan, Pantry, Primary Bathroom - Shower No Tub, Primary Downstairs, Split Bedrooms, Walk-In Closet(s)
- Flooring: Carpet, Tile
- Has fireplace: No
Interior area
- Total structure area: 2,497
- Total interior livable area: 1,806 sqft
Property
Parking
- Total spaces: 3
- Parking features: Attached
- Attached garage spaces: 3
Features
- Levels: One
- Stories: 1
- Patio & porch: Covered, Rear Porch
Lot
- Size: 10,018 Square Feet
- Features: Cleared
Details
- Additional parcels included: 2903014
- Parcel number: 293603Kl01698.00007.00
- Special conditions: Standard
Construction
Type & style
- Home type: SingleFamily
- Property subtype: Single Family Residence
Materials
- Block, Concrete, Stucco
- Roof: Shingle
Condition
- New construction: Yes
- Year built: 2026
Utilities & green energy
- Sewer: Septic Tank
- Water: Well
- Utilities for property: Cable Available, Electricity Connected
Green energy
- Energy efficient items: Thermostat
- Water conservation: Water-Smart Landscaping
Community & HOA
Community
- Security: Smoke Detector(s)
- Subdivision: Port Malabar Unit 36
HOA
- Has HOA: No
Location
- Region: Palm Bay
Financial & listing details
- Price per square foot: $181/sqft
- Tax assessed value: $29,500
- Annual tax amount: $557
- Date on market: 9/9/2026
- Listing terms: Cash,Conventional,FHA,VA Loan
- Road surface type: Asphalt
Estimated market value
$330,000
$314,000 - $347,000
$2,284/mo
Price history
| Date | Event | Price |
|---|---|---|
| 9/16/2026 | Pending sale | $325,990-9.8%$181/sqft |
Source: Space Coast AOR #1082862 Report a problem | ||
| 9/15/2026 | Price change | $361,299+10.8%$200/sqft |
Source: Holiday Builders Report a problem | ||
| 9/9/2026 | Price change | $325,990-8.9%$181/sqft |
Source: Space Coast AOR #1082862 Report a problem | ||
| 7/18/2026 | Pending sale | $357,990$198/sqft |
Source: Space Coast AOR #1082862 Report a problem | ||
| 7/18/2026 | Listed for sale | $357,990$198/sqft |
Source: Space Coast AOR #1082862 Report a problem | ||
| 7/18/2026 | Listing removed | $357,990$198/sqft |
Source: Holiday Builders Report a problem | ||
| 3/19/2026 | Listed for sale | $357,990+922.8%$198/sqft |
Source: Holiday Builders Report a problem | ||
| 5/21/2024 | Sold | $35,000$19/sqft |
Source: Public Record Report a problem | ||
Public tax history
| Year | Property taxes | Tax assessment |
|---|---|---|
| 2025 | $558 +106.4% | $29,500 +15.7% |
| 2024 | $270 +11.1% | $25,500 +15.9% |
| 2023 | $243 +17.8% | $22,000 +15.8% |
| 2022 | $207 +35.6% | $19,000 +111.1% |
| 2021 | $152 +14.1% | $9,000 +28.6% |
| 2020 | $133 -23.7% | $7,000 +7.7% |
| 2019 | $175 | $6,500 +18.2% |
| 2018 | $175 +6.7% | $5,500 +340% |
| 2017 | $164 +0.2% | $1,250 -72.2% |
| 2016 | $164 +61.8% | $4,500 |
| 2015 | $101 +14.3% | $4,500 +21.6% |
| 2014 | $88 | $3,700 +48% |
| 2013 | -- | $2,500 -28.6% |
| 2012 | $84 -6.7% | $3,500 -6.7% |
| 2011 | $90 -16.1% | $3,750 -25% |
| 2010 | $108 -23.7% | $5,000 -28.6% |
| 2009 | $141 -58.2% | $7,000 -61.1% |
| 2008 | $338 -14.9% | $18,000 -18.2% |
| 2007 | $397 +27.9% | $22,000 +41.9% |
| 2005 | $311 +88.2% | $15,500 +106.7% |
| 2004 | $165 +223.1% | $7,500 +240.9% |
| 2003 | $51 -12.4% | $2,200 -12% |
| 2002 | $58 +0.6% | $2,500 |
| 2001 | $58 +2% | $2,500 |
| 2000 | $57 | $2,500 |
Find assessor info on the county website
Monthly payment
Est. payment
Payment breakdown
Explore the cost of this home by adjusting the details. Changes won't be saved.Climate risks
Neighborhood: 32908
Nearby schools
Schools provided by the listing agent
- Elementary: Jupiter
- Middle: Central
- High: Heritage
Source: Space Coast AOR. This data may not be complete. We recommend contacting the local school district to confirm school assignments for this home.
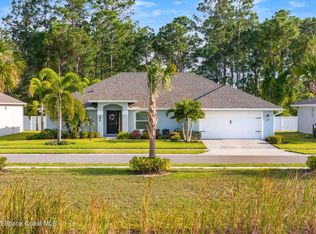
Similar homes
- $351,9904 bd2 ba1.8k sqft780 Seaton Rd SW, Palm Bay, FL 32908New Construction
 Space Coast AOR
 - $319,9903 bd2 ba1.3k sqft340 Sarah Rd SW, Palm Bay, FL 32908New Construction
 Space Coast AOR
 - $342,9904 bd2 ba1.8k sqft514 Giovanni Rd NW, Palm Bay, FL 32907New Construction
 Space Coast AOR
 - $350,9904 bd2 ba2.1k sqft1383 Biarritz St NW, Palm Bay, FL 32907New Construction
 Space Coast AOR
