FULLY RENOVATED PINEBROOK SOUTH GEM – $200,000+ in Upgrades! One of the most sought-after homes in Pinebrook South, this stunning residence has been completely renovated from top to bottom. Featuring a new kitchen, baths, laundry and pantry, roof, paint, flooring, and water heater, plus hurricane impact windows for peace of mind. The AC system (2015) runs perfectly and has been serviced regularly, and nearly $200,000 in upgrades make this home truly move-in ready. Nestled on nearly one-third of an acre, the property showcases beautiful Shady Lady, Meyer Lemon, Banana, and Banyan trees, creating a lush tropical setting. Inside, crown molding, 6” baseboards, and luxury laminate flooring add elegance throughout, with silk carpeting in the primary bedroom for comfort. Step outside to your own private oasis — a solar-heated, saltwater lagoon pool with waterfall surrounded by a screen enclosure replaced in 2021 to meet new codes. The spacious lanai opens fully with pocketing sliding doors and windows, creating seamless indoor-outdoor living. The primary suite features French doors leading to a private garden area by the pool, a beautifully renovated bath, and a custom 'Closets by Design' walk-in. The guest bath, newly redesigned with a soaking tub and shower, offers a spa-like, Zen retreat. The second bedroom includes a large closet and direct lanai access, while the third bedroom features garden views, a Murphy bed (included), and a custom walk-in closet. The gourmet kitchen is a chef’s dream, equipped with premium appliances: • GE Café Series Range with induction cooktop and dual ovens (convection + air fryer) • Whirlpool refrigerator with extra fresh-food drawer and triple-level freezer • KitchenAid dishwasher with three racks • Quartz countertops, soft-close cabinetry, show-stopping backsplash, and an outdoor serving bar through the kitchen window. A UV light on the AC system helps purify indoor air. The fenced garden is truly magical, with three distinct seating areas — two on paver patios ~ one with a hot tub enclosed by 2” California bamboo fencing. Sit beneath the mature trees beside the majestic Staghorn ferns and enjoy the tranquil breeze. Even a three-time Academy Award–winning actress once stood in this garden and said, “What an absolutely extraordinary place on the planet this is!” IF YOU ARE COMPARING THIS TO NEW CONSTRUCTION, THIS HOME IS LIKE NEW WITH AN ADDED BONUS OF A LARGE LOT, MATURE TREES, BEAUTIFUL GARDENS & SOLID CONSTRUCTION WITH QUALITY MATRIALS ~ PLUS AMAZING LOCATION! Pinebrook South offers one of Venice’s best locations — bike, walk, or drive to Pinebrook Park and walk the fitness trail. Less than 5 miles are Venice Island’s shops, restaurants, and beaches. Two Publix grocery stores are nearby, and I-75 is less than 10 minutes away for easy commuting north or south. Also, top rated schools! Come experience this piece of paradise before it’s gone — a sanctuary that soothes the soul after a long day of work or play!
Sold for $625,000
$625,000
1221 Schooner Ln, Venice, FL 34285
3beds
2,034sqft
Single Family Residence
Built in 1981
0.3 Acres Lot
$619,100 Zestimate®
$307/sqft
$4,019 Estimated rent
Home value
$619,100
$563,000 - $681,000
$4,019/mo
Zestimate® history
Owner options
List your home for rent
$4,019/mo
Rent Zestimate®
Find your next renter with Zillow Rental Manager. Plus, with online applications, you can quickly screen prospective tenants – for free.
$4,019/mo
Rent Zestimate®
Refinance and save
$4,026/mo
Est. payment
Refinancing to a lower rate could help reduce your monthly payments and save thousands over the life of the loan.
$4,026/mo
Est. payment
Explore your selling options
Work with a Zillow partner agent
Leverage their expertise and Zillow's premium Showcase listings to get your home seen by more buyers.
Get startedList with your own agent
Get your home in front of millions of buyers by listing it on Zillow.
Learn how to do itSell it yourself
Take full control of how buyers see your home on Zillow by listing For Sale by Owner (FSBO).
List your homeWhat's special
Beautifully renovated bathLush tropical settingLarge lotQuartz countertopsPremium appliancesGourmet kitchenBeautiful gardens
Zillow last checked:
Listing updated:
Listed by:
Linda Ware 941-525-0343,
EXIT KING REALTY 941-497-6060
Bought with:
Scott Haddow, 3315579
COLDWELL BANKER REALTY
Source: Stellar MLS,MLS#: N6141810 Originating MLS: Venice
Originating MLS: Venice
Facts & features
Interior
Bedrooms & bathrooms
- Bedrooms: 3
- Bathrooms: 2
- Full bathrooms: 2
Primary bedroom
- Features: En Suite Bathroom, Granite Counters, Shower No Tub, Stone Counters, Walk-In Closet(s)
- Level: First
- Area: 214.32 Square Feet
- Dimensions: 18.8x11.4
Bedroom 2
- Features: Ceiling Fan(s), Walk-In Closet(s)
- Level: First
- Area: 139.7 Square Feet
- Dimensions: 12.7x11
Bedroom 3
- Features: Ceiling Fan(s), Built-in Closet
- Level: First
- Area: 110 Square Feet
- Dimensions: 10x11
Dining room
- Level: First
- Area: 99.19 Square Feet
- Dimensions: 9.1x10.9
Family room
- Features: Ceiling Fan(s)
- Level: First
- Area: 236.8 Square Feet
- Dimensions: 16x14.8
Kitchen
- Level: First
- Area: 101 Square Feet
- Dimensions: 10x10.1
Living room
- Features: Ceiling Fan(s)
- Level: First
- Area: 279.04 Square Feet
- Dimensions: 21.8x12.8
Heating
- Central, Electric
Cooling
- Central Air
Appliances
- Included: Convection Oven, Dishwasher, Disposal, Dryer, Electric Water Heater, Exhaust Fan, Range, Refrigerator, Washer
- Laundry: Laundry Room
Features
- Crown Molding, Kitchen/Family Room Combo, L Dining, Open Floorplan, Primary Bedroom Main Floor, Solid Surface Counters, Solid Wood Cabinets, Split Bedroom, Thermostat, Vaulted Ceiling(s), Walk-In Closet(s)
- Flooring: Carpet, Laminate
- Windows: ENERGY STAR Qualified Windows, Window Treatments
- Has fireplace: No
Interior area
- Total structure area: 2,806
- Total interior livable area: 2,034 sqft
Property
Parking
- Total spaces: 2
- Parking features: Garage - Attached
- Attached garage spaces: 2
Features
- Levels: One
- Stories: 1
- Exterior features: Irrigation System, Lighting, Private Entrance, Private Mailbox, Rain Gutters
- Has private pool: Yes
- Pool features: Auto Cleaner, Heated, In Ground, Lighting, Salt Water, Screen Enclosure, Solar Heat
- Waterfront features: Canal Front
Lot
- Size: 0.3 Acres
- Features: Above Flood Plain
Details
- Parcel number: 0409070013
- Zoning: PUD
- Special conditions: None
Construction
Type & style
- Home type: SingleFamily
- Property subtype: Single Family Residence
Materials
- Block, Stucco
- Foundation: Slab
- Roof: Shingle
Condition
- New construction: No
- Year built: 1981
Utilities & green energy
- Sewer: Public Sewer
- Water: Public
- Utilities for property: Cable Connected, Electricity Connected, Sewer Connected, Sprinkler Recycled, Street Lights, Underground Utilities, Water Connected
Green energy
- Energy efficient items: Windows
- Indoor air quality: HVAC UV/Elec. Filtration, No Smoking-Interior Buildg, No/Low VOC Paint/Finish
Community & HOA
Community
- Features: Canal Front, Community Boat Ramp, Water Access, Association Recreation - Owned, Clubhouse, Deed Restrictions, Golf Carts OK, Irrigation-Reclaimed Water, No Truck/RV/Motorcycle Parking, Park, Pool, Sidewalks
- Pet fee: $0 monthly
- Subdivision: PINEBROOK SOUTH
HOA
- Has HOA: Yes
- Amenities included: Clubhouse, Fence Restrictions, Lobby Key Required, Pool, Shuffleboard Court
- Services included: Common Area Taxes, Community Pool, Reserve Fund, Manager, Recreational Facilities
- HOA fee: $46 monthly
- HOA name: JOE DESHANE
Location
- Region: Venice
Financial & listing details
- Price per square foot: $307/sqft
- Tax assessed value: $468,500
- Annual tax amount: $4,455
- Date on market: 1/4/2026
- Cumulative days on market: 9 days
- Listing terms: Cash,Conventional,FHA,VA Loan
- Ownership: Fee Simple
- Total actual rent: 0
- Electric utility on property: Yes
- Road surface type: Asphalt
Price history
| Date | Event | Price |
|---|---|---|
| 3/1/2026 | Sold | $625,000-7.3%$307/sqft |
Source:  Stellar MLS #N6141810 Report a problem Stellar MLS #N6141810 Report a problem | ||
| 1/13/2026 | Pending sale | $674,000$331/sqft |
Source: Stellar MLS #N6141810 Report a problem | ||
| 1/13/2026 | Price change | $674,000-3%$331/sqft |
Source: Stellar MLS #N6141810 Report a problem | ||
| 1/5/2026 | Listed for sale | $695,000+107.5%$342/sqft |
Source: Stellar MLS #N6141810 Report a problem | ||
| 6/15/2017 | Sold | $335,000-5.5%$165/sqft |
Source: Agent Provided Report a problem | ||
| 2/24/2017 | Listed for sale | $354,500-1%$174/sqft |
Source: TALL PINES REALTY #D5917148 Report a problem | ||
| 3/6/2007 | Sold | $358,000+24.7%$176/sqft |
Source: Public Record Report a problem | ||
| 9/1/2004 | Sold | $287,000+116.6%$141/sqft |
Source: Public Record Report a problem | ||
| 12/30/1996 | Sold | $132,500$65/sqft |
Source: Public Record Report a problem | ||
Public tax history
| Year | Property taxes | Tax assessment |
|---|---|---|
| 2025 | $4,557 +2.3% | $345,475 +2.9% |
| 2024 | $4,455 +2.4% | $335,739 +3% |
| 2023 | $4,353 -0.7% | $325,960 +3% |
| 2022 | $4,382 +4.2% | $316,466 +6.9% |
| 2021 | $4,206 +5.6% | $295,986 +6.6% |
| 2020 | $3,985 +2.1% | $277,600 +1.7% |
| 2019 | $3,901 | $272,990 +1.9% |
| 2018 | $3,901 +1.9% | $267,900 +66.7% |
| 2017 | $3,829 +104.9% | $160,683 -29% |
| 2016 | $1,869 -1.3% | $226,200 +7.4% |
| 2015 | $1,893 +2% | $210,700 +37.9% |
| 2014 | $1,856 +0.6% | $152,753 |
| 2013 | $1,845 +3.8% | $152,753 +1.7% |
| 2012 | $1,777 -5.9% | $150,200 -5.4% |
| 2011 | $1,888 -17.7% | $158,800 -12.6% |
| 2010 | $2,293 -13.6% | $181,600 -2.9% |
| 2009 | $2,654 | $187,000 -12.8% |
| 2008 | $2,654 -41.1% | $214,400 -25.9% |
| 2007 | $4,506 | $289,300 +7.6% |
| 2006 | -- | $268,900 +30.7% |
| 2005 | -- | $205,700 +48.4% |
| 2004 | $2,055 +1% | $138,569 +1.9% |
| 2003 | $2,035 +0.4% | $135,985 +2.4% |
| 2002 | $2,026 +6.4% | $132,798 +1.6% |
| 2001 | $1,905 +3.8% | $130,707 +3% |
| 2000 | $1,836 | $126,900 |
Find assessor info on the county website
Neighborhood: Pinebrook
Nearby homes
- $370,6003 bd2 ba1.6k sqft1101 Ketch Ln, Venice, FL 34285Off Market
- $472,4002 bd2 ba2.1k sqft1201 Schooner Ln, Venice, FL 34285Off Market
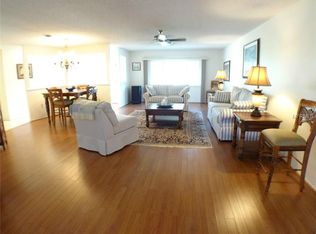
- $390,0003 bd2 ba1.9k sqft1229 Schooner Ln, Venice, FL 34285Sold
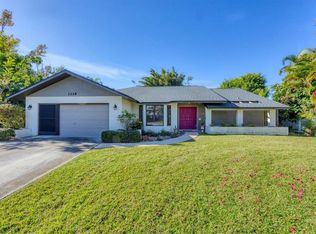
- $424,6003 bd2 ba2.2k sqft1226 Schooner Ln, Venice, FL 34285Off Market

- $323,4003 bd2 ba1.3k sqft1231 Schooner Ln, Venice, FL 34285Off Market
- $305,8002 bd2 ba1.2k sqft1105 Ketch Ln, Venice, FL 34285Off Market
- $338,8002 bd2 ba1.4k sqft1220 Schooner Ln, Venice, FL 34285Off Market
- $503,6003 bd2 ba2.1k sqft1230 Schooner Ln, Venice, FL 34285Off Market
Nearby schools
GreatSchools rating
- 6/10Garden Elementary SchoolGrades: K-5Distance: 2.4 mi
- 7/10Venice Middle SchoolGrades: 6-8Distance: 4.8 mi
- 7/10Venice Senior High SchoolGrades: 9-12Distance: 1.3 mi
Schools provided by the listing agent
- Elementary: Garden Elementary
- Middle: Venice Area Middle
- High: Venice Senior High
Source: Stellar MLS. This data may not be complete. We recommend contacting the local school district to confirm school assignments for this home.
Get a cash offer in 3 minutes
Find out how much your home could sell for in as little as 3 minutes with a no-obligation cash offer.
Estimated market value
$619,100
Get a cash offer in 3 minutes
Find out how much your home could sell for in as little as 3 minutes with a no-obligation cash offer.
Estimated market value
$619,100
- Florida
- Sarasota County
- Venice
- 34285
- Pinebrook
- 1221 Schooner Ln
Nearby cities
Nearby neighborhoods
Nearby zip codes
Other Venice Topics
