Nestled on a large lot with a fully fenced backyard, this home offers privacy, space, and endless possibilities. Step inside and be greeted by a bright and inviting living room that flows seamlessly into the open kitchen—ideal for gathering and entertaining. Just beyond the kitchen, a spacious great room with a cozy fireplace that sets the stage for relaxing evenings and memorable moments.
Need extra space? The bonus room offers the flexibility of a fourth bedroom or a home office, while the huge flex space off the back door can be tailored to your needs—whether as a mudroom, storage room, office, library, or creative workspace.
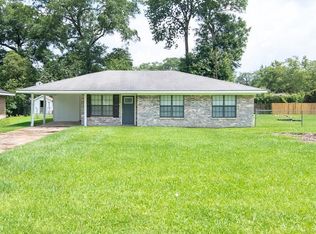
The well-equipped kitchen features a gas stove and garbage disposal, with natural gas throughout for energy efficiency. Plus, enjoy peace of mind with a 7-year-old metal roof and a freshly painted exterior that add lasting value and curb appeal.
With plenty of space, thoughtful updates, and endless possibilities, this home is move-in ready and waiting for you! Don’t miss out—schedule your private tour today!
Closed
Price Unknown
1221 Shady Ln, Oakdale, LA 71463
3beds
2,609sqft
Single Family Residence
Built in 1969
0.6 Acres Lot
$132,300 Zestimate®
$--/sqft
$1,416 Estimated rent
Home value
$132,300
Estimated sales range
Not available
$1,416/mo
Zestimate® history
Owner options
List your home for rent
$1,416/mo
Rent Zestimate®
Find your next renter with Zillow Rental Manager. Plus, with online applications, you can quickly screen prospective tenants – for free.
$1,416/mo
Rent Zestimate®
Refinance and save
Refinancing to a lower rate could help reduce your monthly payments and save thousands over the life of the loan.
Explore your selling options
Work with a Zillow partner agent
Leverage their expertise and Zillow's premium Showcase listings to get your home seen by more buyers.
Get startedList with your own agent
Get your home in front of millions of buyers by listing it on Zillow.
Learn how to do itSell it yourself
Take full control of how buyers see your home on Zillow by listing For Sale by Owner (FSBO).
List your homeWhat's special
Fully fenced backyardFlex spaceBonus roomGas stoveGarbage disposalFreshly painted exteriorLarge lot
Zillow last checked:
Listing updated:
Listed by:
Cortney Alston,
Cypress Realty Of Louisiana
Bought with:
LeaAnn Cross, 995714238
BERKSHIRE HATHAWAY HOME SERVICES-ALLY REAL ESTATE
Source: GCLRA,MLS#: 2493969Originating MLS: Greater Central Louisiana REALTORS Association
Facts & features
Interior
Bedrooms & bathrooms
- Bedrooms: 3
- Bathrooms: 2
- Full bathrooms: 1
- 1/2 bathrooms: 1
Bedroom
- Level: Lower
- Dimensions: 14x10
Bedroom
- Level: Lower
- Dimensions: 10x10
Primary bathroom
- Level: Lower
- Dimensions: 14x11
Great room
- Level: Lower
- Dimensions: 23x25
Kitchen
- Level: Lower
- Dimensions: 14x13
Laundry
- Level: Lower
- Dimensions: 9x7
Living room
- Level: Lower
- Dimensions: 14x12
Mud room
- Level: Lower
- Dimensions: 5x23
Office
- Level: Lower
- Dimensions: 16x11
Heating
- Central, Gas
Cooling
- Central Air, 1 Unit
Features
- Has fireplace: Yes
- Fireplace features: Wood Burning
Interior area
- Total structure area: 2,994
- Total interior livable area: 2,609 sqft
Property
Parking
- Parking features: None
Features
- Levels: One
- Stories: 1
- Patio & porch: Concrete, Covered
- Exterior features: Fence
- Pool features: None
Lot
- Size: 0.6 Acres
- Dimensions: 60 x 176 x 148 x 165
- Features: 1 or More Acres, City Lot
Details
- Parcel number: 0540243700
- Special conditions: None
Construction
Type & style
- Home type: SingleFamily
- Architectural style: Ranch
- Property subtype: Single Family Residence
Materials
- Brick, Wood Siding
- Foundation: Slab
- Roof: Metal
Condition
- Very Good Condition
- Year built: 1969
Utilities & green energy
- Sewer: Public Sewer
- Water: Public
Community & HOA
HOA
- Has HOA: No
Location
- Region: Oakdale
Financial & listing details
- Tax assessed value: $130,000
- Annual tax amount: $1,345
- Date on market: 3/28/2025
- Listing agreement: Exclusive Right To Sell
Price history
| Date | Event | Price |
|---|---|---|
| 5/20/2025 | Sold | -- |
Source: GCLRA #2493969 Report a problem | ||
| 4/24/2025 | Pending sale | $144,500$55/sqft |
Source: GCLRA #2493969 Report a problem | ||
| 4/7/2025 | Price change | $144,500-3.7%$55/sqft |
Source: GCLRA #2493969 Report a problem | ||
| 3/29/2025 | Listed for sale | $150,000$57/sqft |
Source: GCLRA #2493969 Report a problem | ||
Public tax history
| Year | Property taxes | Tax assessment |
|---|---|---|
| 2025 | $1,345 +61.3% | $13,000 +62.5% |
| 2024 | $833 +1478.5% | $8,000 |
| 2023 | $53 -0.2% | $8,000 |
| 2022 | $53 +1.7% | $8,000 |
| 2021 | $52 -75% | $8,000 |
| 2020 | $208 -9.9% | $8,000 |
| 2019 | $231 -73.5% | $8,000 |
| 2018 | $872 +367.9% | $8,000 |
| 2017 | $186 -1.3% | $8,000 |
| 2015 | $189 -2.7% | $8,000 |
| 2013 | $194 +1.1% | $8,000 |
| 2012 | $192 -0.3% | $8,000 |
| 2010 | $192 | $8,000 |
Find assessor info on the county website
Neighborhood: 71463
Nearby homes
- $159,9003 bd3 ba1.3k sqft1216 Shady Ln, Oakdale, LA 71463Pending
- $86,800-- bd-- ba-- sqft1203 Shady Ln, Oakdale, LA 71463Off Market

- $107,500-- bd-- ba-- sqft1120 Shady Ln, Oakdale, LA 71463Off Market
- $104,900-- bd-- ba-- sqft1123 Shady Ln, Oakdale, LA 71463Off Market
- $110,400-- bd-- ba-- sqft1121 Shady Ln, Oakdale, LA 71463Off Market
- $24,000-- bd-- ba-- sqft1115 Shady Ln, Oakdale, LA 71463Off Market
- $35,500-- bd-- ba-- sqft1105 Shady Ln, Oakdale, LA 71463Off Market
- $160,100-- bd-- ba-- sqft210 Meadow Dr, Oakdale, LA 71463Off Market
Nearby schools
GreatSchools rating
- 5/10Oakdale Middle SchoolGrades: 5-8Distance: 0.8 mi
- 5/10Oakdale High SchoolGrades: 8-12Distance: 0.6 mi
- 8/10Oakdale Elementary SchoolGrades: PK-4Distance: 1.3 mi
- Louisiana
- Allen Parish
- Oakdale
- 71463
- 1221 Shady Ln
Nearby cities
Nearby zip codes
Other Oakdale Topics
