Skip main navigation
Off market
  • Price Unknown


    1221 Shaw St, Toronto, ON M6G 3N7

    1beds
    457sqft
    Apartment
    Built in ----
    -- sqft lot
    $-- Zestimate®
    C$--/sqft
    C$1,758 Estimated rent

    Home value

    Not available

    Estimated sales range

    Not available

    Not available

    Loading
    Loading...

    Owner options

    List your home for rent

    C$1,758/mo

    Rent Zestimate®

    Find your next renter with Zillow Rental Manager. Plus, with online applications, you can quickly screen prospective tenants – for free.

    Learn more

    C$1,758/mo

    Rent Zestimate®

    Refinance and save

    Refinancing to a lower rate could help reduce your monthly payments and save thousands over the life of the loan.

    See today's rates

    Explore your selling options

    Work with a Zillow partner agent

    Leverage their expertise and Zillow's premium Showcase listings to get your home seen by more buyers.

    Get started

    List with your own agent

    Get your home in front of millions of buyers by listing it on Zillow.

    Learn how to do it

    Sell it yourself

    Take full control of how buyers see your home on Zillow by listing For Sale by Owner (FSBO).

    List your home

    What's special

    High ceilingsFunctional layoutSeparate kitchenOversized windowsNatural lightAmple cabinet storage

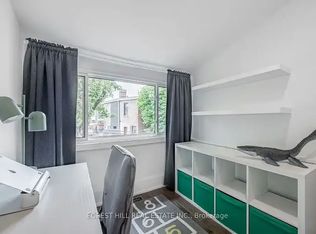
    SHAW ST & DAVENPORT RD About ONE BEDROOM Welcome to this bright and spacious main floor apartment in Toronto's desirable Wychwood neighborhood. Featuring high ceilings, a functional layout with separate kitchen and living room, and oversized windows. The space is filled with natural light creating a warm and inviting atmosphere. The kitchen offers ample cabinet storage and full-sized stainless steel Fridge and Gas Stove. Ideally located, residents will enjoy seamless access to TTC transit, local shops and cafes along St. Clair Avenue West, the Wychwood Barns, and nearby parks. Use of shared backyard and coin-operated laundry on-site. All Utilities included. AVAILABLE FOR IMMEDIATE OCCUPANCY **OPTIONAL PARKING: $150/MONTH** This property is professionally managed by YorkWest Developments. Please contact our office to book a viewing and additional information. YorkWest Developments Property ID #1221SMF Community Amenities Suite Amenities - Fridge - Stove - Central air conditioning Utilities Included - Heat - Water - Electricity

    This property is off market, which means it's not currently listed for sale or rent on Zillow. This may be different from what's available on other websites or public sources.
    Zillow last checked:

    Listing updated:

    Source: Zillow Rentals

    Facts & features

    Interior

    Bedrooms & bathrooms
    • Bedrooms: 1
    • Bathrooms: 1
    • Full bathrooms: 1
    Cooling
    • Central Air
    Appliances
    • Included: Range Oven, Refrigerator
    Interior area
    • Total interior livable area: 457 sqft

    Property

    Parking
    • Details: Contact manager
    Features
    • Stories: 3
    • Exterior features: Utilities included in rent

    Construction

    Type & style
    • Home type: Apartment
    • Property subtype: Apartment

    Community & neighborhood

    Location
    • Region: Toronto

    Price history

    DateEventPrice
    11/18/2025Listing removedC$1,995C$4/sqft
    Source: Zillow Rentals Report a problem
    10/31/2025Price changeC$1,995-5%C$4/sqft
    Source: Zillow Rentals Report a problem
    10/7/2025Price changeC$2,100-6.7%C$5/sqft
    Source: Zillow Rentals Report a problem
    9/23/2025Listed for rentC$2,250C$5/sqft
    Source: Zillow Rentals Report a problem
    9/13/2025Listing removedC$2,250C$5/sqft
    Source: Zillow Rentals Report a problem
    9/9/2025Listed for rentC$2,250C$5/sqft
    Source: Zillow Rentals Report a problem

    Public tax history

    Tax history is unavailable.

    Neighborhood: Wychwood

    Nearby schools

    GreatSchools rating

    No schools nearby

    We couldn't find any schools near this home.