Investors Dream! Bring your vision, skills, designs and Mula!! This home has great bones and a glorious past but is in need of significant renovation. A rare opportunity to take this diamond in the rough and transform it into a current day Stately and Magnificent Estate on 1.95 acres with a Tennis Court, Inground Pool and Workshop/Studio with Loft, in a quiet well established neighborhood conveniently located with easy access to highways I85N/S With over 5215 square feet on Main and 1st Floor and 1600 square feet finished in Basement,(with more available, this home provides plenty of space for a large family and guests to live, remote work and play!!! This original custom built home spared no expense. Front Foyer opens to Large 12 seat Dining Room, left, and Den to the right. Proceed to the back of the house to find the Family Room with its magnificent Cathedral Ceiling and fully paneled walls. Add some beams and paint the paneling, to give it that much prized "modern Farmhouse" feel. This then flows into the Open-plan Kitchen and breakfast room, overlooking the expansive back garden. The large deck (835sqft) across the back of the home is screaming “make part of me into a fantastic screened in porch” overlooking the pool! Off the kitchen is the walk-in Pantry, large Laundry and Craft room, ½ bath and room to add Coat Rack/Cubbie area before entering the 2+ Car garage. The main level of the home has a large Master Suite with spa sized Bathroom, closet and access to the private back deck. The home boasts multiple stairs cases and an open hallway gallery overlooking the family room. Upstairs you’ll find a second Ensuite Master Bedroom and 2 additional large bedrooms, with oversized Jack ‘n’ Jill style bathroom. Off the hallway there is a huge cedar closet and additional half bath . Continuing along the upper hallway leads to the VERY large Bonus room or In-law/Au-pair Suite with own its entrance. (above garage) The expansive finished daylight basement has a beautiful Home Office, fully equipped with paneling and cabinetry. There is plenty of room for a 6th bedroom, games room, work out area and Home Theatre if desired along with a Boat Door and storage area. At the back of the garden behind the tennis court there is an awesome Workshop with loft for the wood worker, hobbyist, or Recording and Sound Studio Artist. Add an outdoor Kitchen and fire pit, refurbish the pool and tennis court and you will have potential to turn this home into a state-of-the-art magnificent oasis in this Quiet Neighborhood of 16 Estate homes.
Closed
$505,000
1221 Silverwood Ct, Lawrenceville, GA 30043
6beds
7,586sqft
Single Family Residence, Residential
Built in 1987
1.95 Acres Lot
$1,100,800 Zestimate®
$67/sqft
$5,670 Estimated rent
Home value
$1,100,800
$958,000 - $1.25M
$5,670/mo
Zestimate® history
Owner options
List your home for rent
$5,670/mo
Rent Zestimate®
Find your next renter with Zillow Rental Manager. Plus, with online applications, you can quickly screen prospective tenants – for free.
$5,670/mo
Rent Zestimate®
Refinance and save
$3,213/mo
Est. payment
Refinancing to a lower rate could help reduce your monthly payments and save thousands over the life of the loan.
$3,213/mo
Est. payment
Explore your selling options
Work with a Zillow partner agent
Leverage their expertise and Zillow's premium Showcase listings to get your home seen by more buyers.
Get startedList with your own agent
Get your home in front of millions of buyers by listing it on Zillow.
Learn how to do itSell it yourself
Take full control of how buyers see your home on Zillow by listing For Sale by Owner (FSBO).
List your homeWhat's special
Finished daylight basementInground poolHome officeLarge deckBoat doorWork out areaExpansive back garden
Zillow last checked:
Listing updated:
Listed by:
Alison Norris,
NaborsNorris Real Estate LLC,
DAVID NABORS,
NaborsNorris Real Estate LLC
Bought with:
Shon Maddox, 419955
Redfin Corporation
Source: FMLS GA,MLS#: 7492355
Facts & features
Interior
Bedrooms & bathrooms
- Bedrooms: 6
- Bathrooms: 6
- Full bathrooms: 4
- 1/2 bathrooms: 2
- Main level bathrooms: 1
- Main level bedrooms: 1
Rooms
- Room types: Basement, Bathroom, Bonus Room
Den
- Description: Den on Main level
- Level: Main
Exercise room
- Description: Potential for Full Excercise Room
- Level: Lower
Loft
- Description: In-law/Au-pair Suite with seperate entracnce
- Level: Upper
Media room
- Description: Potential for Media/Home Theatre
- Level: Lower
Office
- Description: Wood Panelled Office
- Level: Lower
Other
- Description: Potetial for WINE Cellar
- Level: Main
Heating
- Forced Air, Natural Gas
Cooling
- Central Air
Appliances
- Included: Dishwasher, Disposal, Double Oven
- Laundry: Laundry Room, Main Level, Sink
Features
- Bookcases, Central Vacuum, Coffered Ceiling(s), Crown Molding, Double Vanity, Entrance Foyer, High Ceilings 10 ft Main
- Flooring: Carpet, Ceramic Tile, Hardwood
- Windows: Double Pane Windows
- Basement: Boat Door,Daylight,Exterior Entry,Finished,Finished Bath,Full
- Attic: Pull Down Stairs
- Number of fireplaces: 2
- Fireplace features: Basement, Brick, Factory Built, Family Room, Gas Log
- Common walls with other units/homes: No Common Walls
Interior area
- Total structure area: 7,586
- Total interior livable area: 7,586 sqft
Property
Parking
- Total spaces: 6
- Parking features: Driveway, Garage, Garage Door Opener, Garage Faces Rear, Kitchen Level
- Garage spaces: 3
- Has uncovered spaces: Yes
Accessibility
- Accessibility features: None
Features
- Levels: Three Or More
- Patio & porch: Deck
- Exterior features: Private Yard, Storage, Tennis Court(s), No Dock
- Pool features: Heated, In Ground
- Has spa: Yes
- Spa features: Private
- Fencing: Back Yard,Chain Link
- Has view: Yes
- View description: Neighborhood, Trees/Woods
- Waterfront features: None
- Body of water: None
Lot
- Size: 1.95 Acres
- Dimensions: 203 X 426
- Features: Back Yard, Cleared, Front Yard, Private
Details
- Additional structures: Workshop
- Additional parcels included: 7055046
- Parcel number: R7055 046
- Other equipment: None
- Horse amenities: None
Construction
Type & style
- Home type: SingleFamily
- Architectural style: European,Traditional
- Property subtype: Single Family Residence, Residential
Materials
- Block, Brick 4 Sides, Frame
- Roof: Composition
Condition
- Fixer
- New construction: No
- Year built: 1987
Utilities & green energy
- Electric: 110 Volts, 220 Volts in Garage
- Sewer: Septic Tank
- Water: Private
- Utilities for property: Cable Available, Electricity Available, Natural Gas Available, Phone Available
Green energy
- Energy efficient items: None
- Energy generation: None
Community & HOA
Community
- Features: None
- Security: None
- Subdivision: Silverwood Estates
HOA
- Has HOA: Yes
- HOA fee: $60 annually
Location
- Region: Lawrenceville
Financial & listing details
- Price per square foot: $67/sqft
- Tax assessed value: $980,200
- Annual tax amount: $10,482
- Date on market: 12/7/2024
- Cumulative days on market: 7 days
- Electric utility on property: Yes
- Road surface type: Asphalt
Price history
| Date | Event | Price |
|---|---|---|
| 1/14/2025 | Sold | $505,000-15.8%$67/sqft |
Source:  FMLS GA #7492355 Report a problem FMLS GA #7492355 Report a problem | ||
| 12/14/2024 | Pending sale | $600,000$79/sqft |
Source: FMLS GA #7492355 Report a problem | ||
| 12/7/2024 | Listed for sale | $600,000+6.7%$79/sqft |
Source: FMLS GA #7492355 Report a problem | ||
| 11/15/2000 | Sold | $562,500+105.6%$74/sqft |
Source: Public Record Report a problem | ||
| 10/12/1994 | Sold | $273,600$36/sqft |
Source: Public Record Report a problem | ||
Public tax history
| Year | Property taxes | Tax assessment |
|---|---|---|
| 2025 | $10,762 -1.7% | $392,080 +0.4% |
| 2024 | $10,949 +4.5% | $390,480 |
| 2023 | $10,482 +36.3% | $390,480 +67.2% |
| 2022 | $7,688 -1.9% | $233,480 |
| 2021 | $7,833 -0.7% | $233,480 |
| 2020 | $7,889 +5% | $233,480 +3.5% |
| 2019 | $7,512 | $225,640 |
| 2018 | $7,512 -0.6% | $225,640 |
| 2016 | $7,559 -0.9% | $225,640 |
| 2015 | $7,631 | $225,640 +21.8% |
| 2014 | $7,631 +20.8% | $185,320 +13.1% |
| 2013 | $6,316 | $163,840 -3.7% |
| 2012 | -- | $170,120 |
| 2011 | -- | $170,120 -18.7% |
| 2010 | -- | $209,240 |
| 2009 | -- | $209,240 |
| 2007 | -- | $209,240 |
| 2006 | -- | $209,240 |
| 2005 | -- | $209,240 |
| 2004 | $5,859 -0.1% | $209,240 |
| 2003 | $5,863 +3% | $209,240 |
| 2002 | $5,694 -1.8% | $209,240 |
| 2001 | $5,800 | $209,240 |
Find assessor info on the county website
Neighborhood: 30043
Nearby homes
- $683,3004 bd6 ba3.8k sqft1211 Silverwood Ct, Lawrenceville, GA 30043Off Market
- $782,0005 bd4 ba5.2k sqft1231 Silverwood Ct, Lawrenceville, GA 30043Off Market
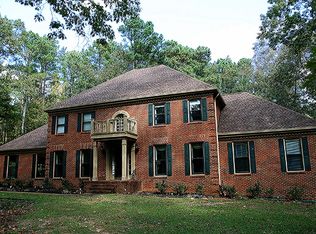
- $394,0003 bd3 ba2.3k sqft1250 Fountain Cove Ln, Lawrenceville, GA 30043Off Market
- $398,0004 bd3 ba2.1k sqft1240 Fountain Cove Ln, Lawrenceville, GA 30043Off Market
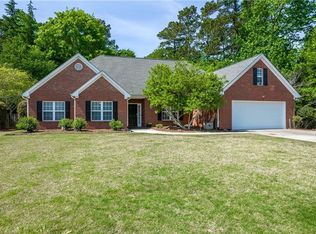
- $515,0005 bd3 ba4.3k sqft1260 Fountain Cove Ln, Lawrenceville, GA 30043Sold
- $385,7003 bd2 ba2.1k sqft1766 Stillbrook Way, Lawrenceville, GA 30043Off Market
- $809,9004 bd5 ba5k sqft1201 Silverwood Ct, Lawrenceville, GA 30043Off Market
- $632,3004 bd4 ba3.8k sqft1241 Silverwood Ct, Lawrenceville, GA 30043Off Market
Nearby schools
GreatSchools rating
- 7/10Freeman's Mill Elementary SchoolGrades: PK-5Distance: 1.2 mi
- 9/10Twin Rivers Middle SchoolGrades: 6-8Distance: 2.1 mi
- 7/10Mountain View High SchoolGrades: 9-12Distance: 2.5 mi
Schools provided by the listing agent
- Elementary: Freeman's Mill
- Middle: Twin Rivers
- High: Mountain View
Source: FMLS GA. This data may not be complete. We recommend contacting the local school district to confirm school assignments for this home.
Get a cash offer in 3 minutes
Find out how much your home could sell for in as little as 3 minutes with a no-obligation cash offer.
Estimated market value
$1,100,800
Get a cash offer in 3 minutes
Find out how much your home could sell for in as little as 3 minutes with a no-obligation cash offer.
Estimated market value
$1,100,800
- Georgia
- Gwinnett County
- Lawrenceville
- 30043
- 1221 Silverwood Ct
Nearby cities
Nearby zip codes
Other Lawrenceville Topics
