Skip main navigation
Off market
  • $340,000

    1221 Soft Point Dr, Cantonment, FL 32533

    4beds
    2,165sqft
    SingleFamily
    Built in 2015
    0.31 Acres Lot
    $340,000 Zestimate®
    $157/sqft
    $2,283 Estimated rent

    Home value

    $340,000

    $323,000 - $357,000

    $2,283/mo

    Zestimate® history
    Loading
    Loading...

    Owner options

    List your home for rent

    $2,283/mo

    Rent Zestimate®

    Find your next renter with Zillow Rental Manager. Plus, with online applications, you can quickly screen prospective tenants – for free.

    Learn more

    $2,283/mo

    Rent Zestimate®

    Refinance and save

    $2,222/mo

    Est. payment

    Refinancing to a lower rate could help reduce your monthly payments and save thousands over the life of the loan.

    See today's rates

    $2,222/mo

    Est. payment

    Explore your selling options

    Work with a Zillow partner agent

    Leverage their expertise and Zillow's premium Showcase listings to get your home seen by more buyers.

    Get started

    List with your own agent

    Get your home in front of millions of buyers by listing it on Zillow.

    Learn how to do it

    Sell it yourself

    Take full control of how buyers see your home on Zillow by listing For Sale by Owner (FSBO).

    List your home

    What's special

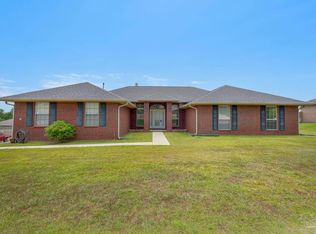
    Like-New Adams Home in Huntington Community. This elegant home offers many amenities and upgrades, and exceptional maintenance and upkeep. Situated on a premium, corner lot with an elevated front porch and stunning curb appeal. This home offers a vey functional floor plan, providing space and comfort for all. Gather with loved ones in front of the cozy fireplace and enjoy the elegant high ceilings and plant ledges in the great room. Or host friends for dinner in the spacious formal dining room. If a home office is necessary, no problem! This floor plan offers the option for an office or an additional family room. The chef of the house will love the gas stove, the abundance of cabinetry and counter space with granite tops. This kitchen is fully equipped with stainless steel appliances, upgraded cabinetry and pantry. A good night's sleep awaits for you in the enjoyable Owner's Suite. Plenty of space for all your bedroom furniture, and a little extra for a reading area. Need some fresh air? Step right out and into the covered lanai. The main bathroom offers a tall double vanity with granite counter tops, deep garden tub, separate shower and double walk in closets. The additional 3 bedrooms are also very generous in size and offer ample closet space. Enjoy your morning coffee in the front porch, or unwind at the end of the day in the enclosed, covered lanai. The spacious and private backyard can become your own place for serenity, or let the kids and pets take over and enjoy all the room to play and run around. Transferrable Bonded Builders Warranty and Transferrable Termite Bond are in place. Semi-annual maintenance plan for the HVAC system and septic system are also in place. Additional features include: Low-E vinyl windows throughout with solar tint on front windows, gutters, upgraded cabinetry, lighting, interior doors & hardware package, Nafco flooring and Moen faucets. Additionally, this home is surrounded by the best neighbors! Call today for your private tour.

    This property is off market, which means it's not currently listed for sale or rent on Zillow. This may be different from what's available on other websites or public sources.
    Facts & features

    Interior

    Bedrooms & bathrooms
    • Bedrooms: 4
    • Bathrooms: 2
    • Full bathrooms: 2
    Heating
    • Heat pump, Gas
    Cooling
    • Central
    Appliances
    • Included: Dishwasher, Garbage disposal, Refrigerator
    • Laundry: Laundry Room, Inside, W/D Hookups
    Features
    • Ceiling Fan(s), Recessed Lighting, Walk-In Closet(s), High Speed Internet, Cathedral Ceiling(s), Storage, Office/Study, PLANT LEDGES, BASEBOARDS, BOXED CEILINGS
    • Flooring: Carpet
    • Windows: Double Pane Windows, Blinds, Shutters
    • Has fireplace: Yes
    • Fireplace features: Gas
    Interior area
    • Total interior livable area: 2,165 sqft

    Property

    Parking
    • Total spaces: 2
    • Parking features: Garage - Attached
    Features
    • Patio & porch: Patio, Porch, Lanai
    • Exterior features: Brick
    • Fencing: Privacy, Back Yard
    • Waterfront features: No Water Features
    Lot
    • Size: 0.31 Acres
    • Features: Corner Lot, Interior Lot
    Details
    • Additional structures: Yard Building
    • Parcel number: 061N301000140002
    • Zoning description: Res Single

    Construction

    Type & style
    • Home type: SingleFamily
    • Architectural style: Traditional
    Materials
    • Wood
    • Foundation: Slab
    • Roof: Other
    Condition
    • Resale
    • Year built: 2015

    Utilities & green energy

    • Sewer: Septic Tank
    • Water: Public
    • Utilities for property: Cable Available, Underground Utilities
    Green energy
    • Energy efficient items: Heat Pump, INSULATED WALLS

    Community & neighborhood

    Location
    • Region: Cantonment

    HOA & financial

    HOA
    • Has HOA: Yes
    • HOA fee: $14 monthly

    Other

    Other facts
    • WaterSource: Public
    • Flooring: Carpet, Simulated Wood
    • Sewer: Septic Tank
    • RoadSurfaceType: Paved
    • WaterfrontFeatures: No Water Features
    • Appliances: Dishwasher, Refrigerator, Disposal, Self Cleaning Oven, GAS STOVE/OVEN, Built In Microwave
    • AssociationYN: true
    • FireplaceYN: true
    • InteriorFeatures: Ceiling Fan(s), Recessed Lighting, Walk-In Closet(s), High Speed Internet, Cathedral Ceiling(s), Storage, Office/Study, PLANT LEDGES, BASEBOARDS, BOXED CEILINGS
    • Roof: Shingle
    • GarageYN: true
    • AttachedGarageYN: true
    • HeatingYN: true
    • Utilities: Cable Available, Underground Utilities
    • CoolingYN: true
    • Heating: Natural Gas
    • PatioAndPorchFeatures: Patio, Porch, Lanai
    • FoundationDetails: Slab
    • FireplaceFeatures: Gas
    • ConstructionMaterials: Frame, Brick, Brick Veneer
    • WindowFeatures: Double Pane Windows, Blinds, Shutters
    • LotFeatures: Corner Lot, Interior Lot
    • ArchitecturalStyle: Traditional
    • PetsAllowed: Yes
    • Fencing: Privacy, Back Yard
    • CoveredSpaces: 2
    • Cooling: Central Air, Ceiling Fan(s)
    • LaundryFeatures: Laundry Room, Inside, W/D Hookups
    • RoomKitchenFeatures: Granite Counters, Pantry
    • RoomDiningRoomLevel: First
    • RoomMasterBedroomFeatures: Ceiling Fan(s), High Ceilings, Sitting Area, SPLIT, BOXED CEILINGS
    • RoomMasterBathroomFeatures: Double Vanity, Separate Shower, Walk-In Closet(s), Soaking Tub, DRESS AREA, Granite Counters, GLASS/ACRYLIC BLOCK, 2 or More Closets
    • RoomDiningRoomFeatures: Breakfast Bar, Formal Dining Room, BREAKFAST ROOM/NOOK
    • RoomFamilyRoomLevel: First
    • ParkingFeatures: 2 Car Garage
    • ExteriorFeatures: Rain Gutters
    • GreenEnergyEfficient: Heat Pump, INSULATED WALLS
    • PropertyCondition: Resale
    • ZoningDescription: Res Single
    • RoomOfficeLevel: First
    • MlsStatus: Active
    • OtherStructures: Yard Building
    • Road surface type: Paved

    Price history

    DateEventPrice
    2/19/2021Sold$275,000+3.8%$127/sqft
    Source: PAR #582920 Report a problem
    1/10/2021Listed for sale$265,000+36.2%$122/sqft
    Source: Coldwell Banker Realty #582920 Report a problem
    3/17/2020Listing removed$1,650$1/sqft
    Source: Southern Residential Leasing West #567709 Report a problem
    2/13/2020Listed for rent$1,650+4.8%$1/sqft
    Source: Southern Residential Leasing West #567709 Report a problem
    2/16/2018Listing removed$1,575$1/sqft
    Source: Southern Residential Leasing Report a problem
    2/13/2018Price change$1,575-4.5%$1/sqft
    Source: Southern Residential Leasing Report a problem
    10/7/2017Listed for rent$1,650$1/sqft
    Source: Southern Residential Leasing West Report a problem
    7/30/2015Sold$194,540+2.8%$90/sqft
    Source: PAR #478377 Report a problem
    4/1/2015Price change$189,275+1.1%$87/sqft
    Source: ADAMS HOMES REALTY, INC #478377 Report a problem
    3/20/2015Listed for sale$187,275$87/sqft
    Source: ADAMS HOMES REALTY, INC #478377 Report a problem

    Public tax history

    YearProperty taxesTax assessment
    2024$3,454 -3%$294,770 -5.5%
    2023$3,560 +0.9%$311,789 +9.9%
    2022$3,527 +60.5%$283,626 +26.7%
    2021$2,197 +3.2%$223,774 +10.9%
    2020$2,129 +1.7%$201,714 +5.5%
    2019$2,093 $191,234 +12.5%
    2018$2,093 +0.5%$169,934 +2.1%
    2017$2,083 +0.5%$166,439 +2%
    2016$2,073 +0.9%$163,204 +560.7%
    2015$2,055 $24,700
    2014$2,055 $24,700
    2013-- $24,700
    2012-- $24,700
    2011-- $24,700 +40.5%
    2010-- $17,575 -1.3%
    2009-- $17,812
    2008-- $17,812

    Find assessor info on the county website

    Neighborhood: 32533

    Nearby schools

    GreatSchools rating
    Schools provided by the listing agent
    • Elementary: Jim Allen
    • Middle: Ransom
    • High: Tate

    Source: The MLS. This data may not be complete. We recommend contacting the local school district to confirm school assignments for this home.

    Get pre-qualified for a loan
    At Zillow Home Loans, we can pre-qualify you in as little as 5 minutes with no impact to your credit score.

    An equal housing lender. NMLS #10287.

    Sell for more on Zillow
    Get a Zillow Showcase℠ listing at no additional cost and you could sell for .
    $340,000
    2% more
    +$6,800
    With Zillow Showcase(estimated)
    $346,800