This home is a gem! Walk into an inviting foyer area with its welcoming and open foyer area that flows into a formal living room and formal dining room area; this combined area is accentuated by a soft gray wall color, recessed lighting, engineered flooring and, more importantly, many windows for that natural, crisp sunlight exposure. Watch: as the sun warms up your home! The living room and dining room area then seamlessly flows into a perfectly sized kitchen, an eat-in breakfast area and a sprawling family room: all while it also overlooks a beautiful yard. The kitchen is dressed with solid oak kitchen cabinets, a tasteful granite countertop chased with a pretty backsplash, a large island and a stainless steel appliance set. The breakfast eat-in area is perfect with its nearly floor-to-ceiling windows; then, enjoy your breakfast as you daydream, and gaze into your yard. The kitchen then opens up to an awesome family room with a fireplace; the family room has enough space for that large and comfy sectional, coffee table, wing chairs and a flat screen TV. Additionally, and just a few steps away from the family room, there is a first floor powder room. Then, walk up to the second floor with yet another intelligently designed floor plan. There are four bedrooms and two full bathrooms on the second floor. All three bedrooms are much more spacious than imagined and all bedrooms boast impressive closet space. The fourth bedroom, or the primary bedroom, features a primary bathroom for that added convenience and privacy. Then, head to a generously sized basement; it is an unfinished space with endless possibilities! This is truly a wonderful home and in a wonderful community with excellent, well-coveted schools; and, more so, it is in very close proximity to 83, Asbury Park, Village Green Golf Course, Fremont Public Library, countless bike and walking paths, schools, restaurants, shopping and just 15 minutes to downtown Mundelein, Libertyville and Grayslake. Show and sell. Easy to show. A 10!
Closed
$508,800
1221 Sterling Dr, Mundelein, IL 60060
4beds
2,442sqft
Single Family Residence
Built in 1997
7,324 Square Feet Lot
$543,100 Zestimate®
$208/sqft
$3,471 Estimated rent
Home value
$543,100
$489,000 - $603,000
$3,471/mo
Zestimate® history
Owner options
List your home for rent
$3,471/mo
Rent Zestimate®
Find your next renter with Zillow Rental Manager. Plus, with online applications, you can quickly screen prospective tenants – for free.
$3,471/mo
Rent Zestimate®
Refinance and save
$3,895/mo
Est. payment
Refinancing to a lower rate could help reduce your monthly payments and save thousands over the life of the loan.
$3,895/mo
Est. payment
Explore your selling options
Work with a Zillow partner agent
Leverage their expertise and Zillow's premium Showcase listings to get your home seen by more buyers.
Get startedList with your own agent
Get your home in front of millions of buyers by listing it on Zillow.
Learn how to do itSell it yourself
Take full control of how buyers see your home on Zillow by listing For Sale by Owner (FSBO).
List your homeWhat's special
Nearly floor-to-ceiling windowsGenerously sized basementLarge islandBeautiful yardAwesome family roomSolid oak kitchen cabinetsPerfectly sized kitchen
Zillow last checked:
Listing updated:
Listed by:
Peter Drossos 773-593-5626,
Peter Drossos Real Estate
Bought with:
Linda Lin
RE/MAX Suburban
Source: MRED as distributed by MLS GRID,MLS#: 12303906
Facts & features
Interior
Bedrooms & bathrooms
- Bedrooms: 4
- Bathrooms: 3
- Full bathrooms: 2
- 1/2 bathrooms: 1
Rooms
- Room types: Eating Area, Foyer
Primary bedroom
- Features: Flooring (Wood Laminate), Window Treatments (All), Bathroom (Full)
- Level: Second
- Area: 260 Square Feet
- Dimensions: 20X13
Bedroom 2
- Features: Flooring (Wood Laminate), Window Treatments (All)
- Level: Second
- Area: 143 Square Feet
- Dimensions: 13X11
Bedroom 3
- Features: Flooring (Wood Laminate), Window Treatments (All)
- Level: Second
- Area: 150 Square Feet
- Dimensions: 15X10
Bedroom 4
- Features: Flooring (Wood Laminate), Window Treatments (All)
- Level: Second
- Area: 299 Square Feet
- Dimensions: 13X23
Dining room
- Features: Flooring (Wood Laminate), Window Treatments (All)
- Level: Main
- Area: 143 Square Feet
- Dimensions: 13X11
Eating area
- Features: Flooring (Porcelain Tile)
- Level: Main
- Area: 168 Square Feet
- Dimensions: 12X14
Family room
- Features: Flooring (Wood Laminate), Window Treatments (All)
- Level: Main
- Area: 220 Square Feet
- Dimensions: 22X10
Foyer
- Features: Flooring (Porcelain Tile), Window Treatments (All)
- Level: Main
- Area: 88 Square Feet
- Dimensions: 11X8
Kitchen
- Features: Kitchen (Island), Flooring (Porcelain Tile), Window Treatments (All)
- Level: Main
- Area: 192 Square Feet
- Dimensions: 16X12
Laundry
- Features: Flooring (Porcelain Tile), Window Treatments (All)
- Level: Main
- Area: 48 Square Feet
- Dimensions: 6X8
Living room
- Features: Flooring (Wood Laminate), Window Treatments (All)
- Level: Main
- Area: 168 Square Feet
- Dimensions: 12X14
Heating
- Natural Gas, Forced Air
Cooling
- Central Air
Appliances
- Included: Range, Microwave, Dishwasher, Refrigerator, Washer, Dryer, Stainless Steel Appliance(s), Wine Refrigerator, Humidifier
- Laundry: Main Level, Gas Dryer Hookup
Features
- Cathedral Ceiling(s), Built-in Features, Walk-In Closet(s)
- Flooring: Laminate
- Windows: Screens, Skylight(s)
- Basement: Unfinished,Full
- Attic: Dormer,Unfinished
- Number of fireplaces: 1
- Fireplace features: Gas Starter, Family Room
Interior area
- Total structure area: 0
- Total interior livable area: 2,442 sqft
Property
Parking
- Total spaces: 2
- Parking features: Asphalt, Garage Door Opener, On Site, Garage Owned, Attached, Garage
- Attached garage spaces: 2
- Has uncovered spaces: Yes
Accessibility
- Accessibility features: No Disability Access
Features
- Stories: 2
- Patio & porch: Patio, Porch
Lot
- Size: 7,324 Square Feet
- Dimensions: 66 X 110
Details
- Additional structures: None
- Parcel number: 10131120080000
- Special conditions: None
- Other equipment: Ceiling Fan(s)
Construction
Type & style
- Home type: SingleFamily
- Architectural style: Traditional
- Property subtype: Single Family Residence
Materials
- Aluminum Siding, Vinyl Siding
- Foundation: Concrete Perimeter
- Roof: Asphalt
Condition
- New construction: No
- Year built: 1997
Utilities & green energy
- Electric: Circuit Breakers, 100 Amp Service
- Sewer: Public Sewer
- Water: Public
Community & HOA
Community
- Features: Park, Lake, Curbs, Sidewalks, Street Lights, Street Paved
- Security: Carbon Monoxide Detector(s)
- Subdivision: Cambridge Country North
HOA
- Services included: None
Location
- Region: Mundelein
Financial & listing details
- Price per square foot: $208/sqft
- Tax assessed value: $416,352
- Annual tax amount: $10,844
- Date on market: 3/7/2025
- Listing terms: Conventional
- Ownership: Fee Simple
Price history
| Date | Event | Price |
|---|---|---|
| 5/5/2025 | Sold | $508,800-4.9%$208/sqft |
Source:  MRED as distributed by MLS GRID #12303906 Report a problem MRED as distributed by MLS GRID #12303906 Report a problem | ||
| 3/18/2025 | Contingent | $535,000$219/sqft |
Source: MRED as distributed by MLS GRID #12303906 Report a problem | ||
| 3/7/2025 | Listed for sale | $535,000+46.6%$219/sqft |
Source: MRED as distributed by MLS GRID #12303906 Report a problem | ||
| 6/24/2021 | Sold | $365,000+10.9%$149/sqft |
Source: MRED as distributed by MLS GRID #11063075 Report a problem | ||
| 6/19/2018 | Sold | $329,000$135/sqft |
Source: Public Record Report a problem | ||
| 5/2/2018 | Pending sale | $329,000$135/sqft |
Source: RE/MAX Center #09922749 Report a problem | ||
| 4/24/2018 | Listed for sale | $329,000+16%$135/sqft |
Source: RE/MAX Center #09922749 Report a problem | ||
| 4/17/2012 | Sold | $283,500+3.1%$116/sqft |
Source: Public Record Report a problem | ||
| 12/15/2011 | Price change | $274,900-1.8%$113/sqft |
Source: RE/MAX Showcase #07953516 Report a problem | ||
| 12/2/2011 | Price change | $279,900-1.8%$115/sqft |
Source: RE/MAX Showcase #07953516 Report a problem | ||
| 9/21/2011 | Price change | $284,900-1.4%$117/sqft |
Source: RE/MAX Showcase #07824095 Report a problem | ||
| 6/5/2011 | Listed for sale | $289,000+81.8%$118/sqft |
Source: RE/MAX Showcase #07824095 Report a problem | ||
| 11/5/1997 | Sold | $159,000$65/sqft |
Source: Public Record Report a problem | ||
Public tax history
| Year | Property taxes | Tax assessment |
|---|---|---|
| 2024 | $11,237 +3.6% | $153,687 +10.7% |
| 2023 | $10,845 +11.2% | $138,770 +9.1% |
| 2022 | $9,757 +4.6% | $127,149 +13.2% |
| 2021 | $9,324 -0.3% | $112,356 +6.6% |
| 2020 | $9,348 +3.5% | $105,437 +3.4% |
| 2019 | $9,036 +1.2% | $101,970 -0.9% |
| 2018 | $8,924 | $102,908 +3.2% |
| 2017 | $8,924 +4.3% | $99,669 +5.3% |
| 2016 | $8,560 +1.2% | $94,662 +6.7% |
| 2015 | $8,454 +2.8% | $88,743 +3.4% |
| 2014 | $8,225 -0.5% | $85,806 -5.1% |
| 2012 | $8,268 +3.7% | $90,383 -10.1% |
| 2011 | $7,971 +2.2% | $100,486 -6.9% |
| 2010 | $7,799 +0.3% | $107,902 -7.8% |
| 2009 | $7,773 +2.2% | $117,078 -0.8% |
| 2008 | $7,607 +2.7% | $118,070 +1.5% |
| 2006 | $7,405 +0.4% | $116,367 |
| 2005 | $7,374 -3.8% | -- |
| 2004 | $7,662 +1% | -- |
| 2003 | $7,587 +14.7% | -- |
| 2002 | $6,614 +4.5% | -- |
| 2001 | $6,328 -0.2% | $86,148 +4% |
| 2000 | $6,341 | $82,860 |
Find assessor info on the county website
Neighborhood: 60060
Nearby homes
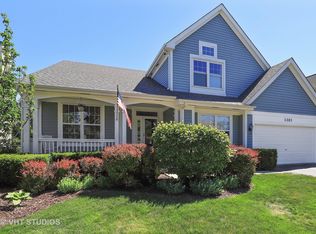
- $561,5005 bd3 ba2.6k sqft1301 Sterling Dr, Mundelein, IL 60060Off Market
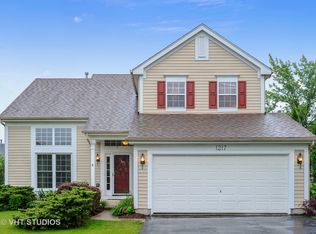
- $511,3004 bd4 ba2k sqft1217 Sterling Dr, Mundelein, IL 60060Off Market
- $538,9004 bd4 ba2.5k sqft1220 Shetland Dr, Mundelein, IL 60060Off Market
- $504,3004 bd2 ba2.4k sqft1216 Shetland Dr, Mundelein, IL 60060Off Market
- $552,4004 bd4 ba2.4k sqft1300 Shetland Dr, Mundelein, IL 60060Off Market
- $542,3004 bd2 ba2.4k sqft1305 Sterling Dr, Mundelein, IL 60060Off Market
- $561,7004 bd2 ba2.8k sqft1213 Sterling Dr, Mundelein, IL 60060Off Market
- $512,3004 bd3 ba2.9k sqft1220 Sterling Dr, Mundelein, IL 60060Off Market
Nearby schools
GreatSchools rating
- NAFremont Elementary SchoolGrades: PK-2Distance: 2.9 mi
- 7/10Fremont Jr High/Middle SchoolGrades: 6-8Distance: 2.7 mi
- 7/10Mundelein Cons High SchoolGrades: 9-12Distance: 1.7 mi
Schools provided by the listing agent
- Elementary: Fremont Elementary School
- Middle: Fremont Middle School
- High: Mundelein Cons High School
- District: 79
Source: MRED as distributed by MLS GRID. This data may not be complete. We recommend contacting the local school district to confirm school assignments for this home.
Get a cash offer in 3 minutes
Find out how much your home could sell for in as little as 3 minutes with a no-obligation cash offer.
Estimated market value
$543,100
Get a cash offer in 3 minutes
Find out how much your home could sell for in as little as 3 minutes with a no-obligation cash offer.
Estimated market value
$543,100
- Illinois
- Lake County
- Mundelein
- 60060
- 1221 Sterling Dr
Nearby cities
Nearby zip codes
Other Mundelein Topics
