Skip main navigation
Closed
  • $425,200

    1221 Surfside Cir, Aurora, OH 44202

    4beds
    2,362sqft
    Single Family Residence
    Built in 1990
    0.36 Acres Lot
    $425,200 Zestimate®
    $180/sqft
    $2,900 Estimated rent

    Home value

    $425,200

    $387,000 - $468,000

    $2,900/mo

    Zestimate® history
    Loading
    Loading...

    Owner options

    List your home for rent

    $2,900/mo

    Rent Zestimate®

    Find your next renter with Zillow Rental Manager. Plus, with online applications, you can quickly screen prospective tenants – for free.

    Learn more

    $2,900/mo

    Rent Zestimate®

    Refinance and save

    $3,250/mo

    Est. payment

    Refinancing to a lower rate could help reduce your monthly payments and save thousands over the life of the loan.

    See today's rates

    $3,250/mo

    Est. payment

    Explore your selling options

    Work with a Zillow partner agent

    Leverage their expertise and Zillow's premium Showcase listings to get your home seen by more buyers.

    Get started

    List with your own agent

    Get your home in front of millions of buyers by listing it on Zillow.

    Learn how to do it

    Sell it yourself

    Take full control of how buyers see your home on Zillow by listing For Sale by Owner (FSBO).

    List your home

    What's special

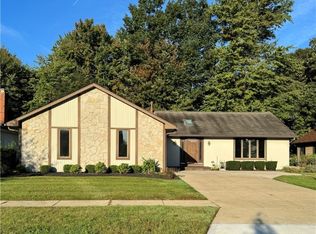

    You CAN have the best of both worlds! Located in the resort community of AURORA SHORES (across from the lake) WITH AURORA SCHOOLS! This younger colonial is perfectly situated a beautiful treed lot with private backyard. The recently stained 4 level deck with pergola is great for entertaining. Hardwood flooring was just refinished in September 2020-living room, dining room, family room, office, and back hall. The tiled foyer opens to the freshly painted living and dining room. The eat in kitchen has granite counters and white painted cabinets with newer stainless refrigerator and pantry closet. The kitchen opens to the vaulted family room with wood burning fireplace. Upstairs you'll find 4 large bedrooms, all with lighted ceiling fans. There are 2 full bathrooms, including the vaulted master suite with en suite bath and 2 walk in closets! Easy care laminate in all the bedrooms. Full unfinished basement. Brand new front storm door. Owner is providing the one year home warranty to the luc

    This property is off market, which means it's not currently listed for sale or rent on Zillow. This may be different from what's available on other websites or public sources.
    Zillow last checked:

    Listing updated:

    Listed by:

    Laura Lyons 330-998-4762,

    Coldwell Banker Schmidt Realty

    Bought with:

    Michelle M Tyszka, 422216

    RE/MAX Haven Realty

    Source: MLS Now,MLS#: 4225770MLS Logo

    Facts & features

    Interior

    Bedrooms & bathrooms
    • Bedrooms: 4
    • Bathrooms: 3
    • Full bathrooms: 3
    • Main level bathrooms: 1
    Primary bedroom
    • Description: Flooring: Laminate
    • Level: Second
    • Dimensions: 15.00 x 14.00
    Bedroom
    • Description: Flooring: Laminate
    • Level: Second
    • Dimensions: 13.00 x 11.00
    Bedroom
    • Description: Flooring: Laminate
    • Level: Second
    • Dimensions: 13.00 x 11.00
    Bedroom
    • Description: Flooring: Laminate
    • Level: Second
    • Dimensions: 10.00 x 10.00
    Dining room
    • Description: Flooring: Wood
    • Level: First
    • Dimensions: 14.00 x 11.00
    Eat in kitchen
    • Description: Flooring: Ceramic Tile
    • Level: First
    • Dimensions: 20.00 x 11.00
    Family room
    • Description: Flooring: Wood
    • Features: Fireplace
    • Level: First
    • Dimensions: 18.00 x 15.00
    Laundry
    • Description: Flooring: Luxury Vinyl Tile
    • Level: First
    • Dimensions: 6.00 x 5.00
    Living room
    • Description: Flooring: Wood
    • Level: First
    • Dimensions: 14.00 x 11.00
    Office
    • Description: Flooring: Wood
    • Level: First
    • Dimensions: 11.00 x 11.00
    Heating
    • Forced Air, Fireplace(s), Gas
    Cooling
    • Central Air
    Appliances
    • Included: Dishwasher, Disposal, Range, Refrigerator
    Features
    • Basement: Full
    • Number of fireplaces: 1
    • Fireplace features: Wood Burning
    Interior area
    • Total structure area: 2,362
    • Total interior livable area: 2,362 sqft
    • Finished area above ground: 2,362

    Property

    Parking
    • Total spaces: 2
    • Parking features: Attached, Garage, Paved
    • Attached garage spaces: 2
    Accessibility
    • Accessibility features: None
    Features
    • Levels: Two
    • Stories: 2
    • Patio & porch: Deck
    • Pool features: Community
    • Has view: Yes
    • View description: Trees/Woods
    Lot
    • Size: 0.36 Acres
    • Dimensions: 75 x 210
    • Features: Wooded
    Details
    • Parcel number: 030022000031000

    Construction

    Type & style
    • Home type: SingleFamily
    • Architectural style: Colonial
    • Property subtype: Single Family Residence
    Materials
    • Vinyl Siding
    • Roof: Asphalt,Fiberglass
    Condition
    • Year built: 1990
    Details
    • Warranty included: Yes

    Utilities & green energy

    • Sewer: Public Sewer
    • Water: Public

    Community & HOA

    Community
    • Features: Common Grounds/Area, Lake, Playground, Pool, Tennis Court(s)
    • Security: Smoke Detector(s)
    • Subdivision: Aurora Shores
    HOA
    • Has HOA: Yes
    • Services included: Association Management, Insurance, Recreation Facilities
    • HOA fee: $550 annually
    • HOA name: Aurora Shores
    Location
    • Region: Aurora

    Financial & listing details

    • Price per square foot: $180/sqft
    • Annual tax amount: $5,269
    • Date on market: 9/21/2020
    • Cumulative days on market: 68 days
    • Listing terms: Cash,Conventional,FHA,VA Loan

    Price history

    DateEventPrice
    10/15/2020Sold$345,000+40.5%$146/sqft
    Source: MLS Now #4225770 Report a problem
    11/29/2013Sold$245,500+23.7%$104/sqft
    Source: MLS Now #3437083 Report a problem
    8/2/1995Sold$198,400$84/sqft
    Source: MLS Now #717694 Report a problem

    Public tax history

    Tax history is unavailable.

    Neighborhood: 44202

    Nearby schools

    GreatSchools rating
    Schools provided by the listing agent
    • District: Aurora CSD - 6701

    Source: MLS Now. This data may not be complete. We recommend contacting the local school district to confirm school assignments for this home.

    Get a cash offer in 3 minutes
    Find out how much your home could sell for in as little as 3 minutes with a no-obligation cash offer.
    Estimated market value
    $425,200
    Get a cash offer in 3 minutes
    Find out how much your home could sell for in as little as 3 minutes with a no-obligation cash offer.
    Estimated market value
    $425,200