Luxury Cape Cod Home in Preston Forest - 1221 Sussex Drive, Kingsport, TN
Offered at $749,900, this beautifully maintained brick and Hardie Plank Cape Cod home provides over 3,800 sq. ft. of finished living space in the highly desirable Preston Forest community of Kingsport. Thoughtfully designed with both comfort and functionality in mind, the residence offers 5-6 bedrooms and 3½ baths, along with exceptional craftsmanship and timeless architectural details throughout.
From the moment you enter, you are welcomed by an open and inviting floor plan highlighted by rich hardwood flooring, crown molding, coffered ceiling accents, and custom columns that define the elegant dining room. The spacious great room serves as the heart of the home, featuring a striking stone fireplace with gas logs that creates a warm and inviting atmosphere while seamlessly connecting to the main living areas.
The kitchen is a true centerpiece of the home, offering granite countertops, upgraded cabinetry, new appliances, a large island, and a comfortable breakfast area ideal for casual dining and everyday gatherings. A convenient walk-in pantry and nearby laundry room further enhance functionality and organization.
The oversized main-level primary suite provides a private retreat with a generous walk-in closet complete with built-in storage, along with a well-appointed en-suite bath featuring a whirlpool tub and a tile walk-in shower. A flexible additional room serves as a sixth bedroom, bonus room, or home office, allowing the home to easily adapt to a variety of needs.
Additional living space and convenience continue with a four-car garage configuration, including two main-level garage spaces and two additional garage bays located in the full unfinished basement, offering exceptional storage or future expansion potential. Plantation shutters throughout the home add a refined finishing touch, while outdoor living is equally impressive with a 12 x 18 covered back deck, a rear patio, and a relaxing covered front porch, all surrounded by beautifully maintained landscaping.
Located in a highly desirable school district and just minutes from shopping, dining, and everyday conveniences, this home combines an ideal location with quality construction, generous space, and thoughtful design. It presents a rare opportunity to own a truly special property in one of Kingsport's most sought-after neighborhoods.
Sold for $735,000
$735,000
1221 Sussex Dr, Kingsport, TN 37660
6beds
3,805sqft
Single Family Residence, Residential
Built in 2007
0.53 Acres Lot
$739,800 Zestimate®
$193/sqft
$3,273 Estimated rent
Home value
$739,800
$703,000 - $777,000
$3,273/mo
Zestimate® history
Owner options
List your home for rent
$3,273/mo
Rent Zestimate®
Find your next renter with Zillow Rental Manager. Plus, with online applications, you can quickly screen prospective tenants – for free.
$3,273/mo
Rent Zestimate®
Refinance and save
$4,324/mo
Est. payment
Refinancing to a lower rate could help reduce your monthly payments and save thousands over the life of the loan.
$4,324/mo
Est. payment
Explore your selling options
Work with a Zillow partner agent
Leverage their expertise and Zillow's premium Showcase listings to get your home seen by more buyers.
Get startedList with your own agent
Get your home in front of millions of buyers by listing it on Zillow.
Learn how to do itSell it yourself
Take full control of how buyers see your home on Zillow by listing For Sale by Owner (FSBO).
List your homeWhat's special
Large islandSpacious great roomBeautifully maintained landscapingNearby laundry roomUpgraded cabinetryRear patioCoffered ceiling accents
Zillow last checked:
Listing updated:
Listed by:
Colette George 423-534-3063,
Blue Ridge Properties
Bought with:
Keisha Manis, 333012
Selling Stateline Real Estate Group
Source: TVRMLS,MLS#: 9997187
Facts & features
Interior
Bedrooms & bathrooms
- Bedrooms: 6
- Bathrooms: 4
- Full bathrooms: 3
- 1/2 bathrooms: 1
Primary bedroom
- Level: Lower
Heating
- Electric, Forced Air, Heat Pump, Natural Gas
Cooling
- Central Air, Heat Pump
Appliances
- Included: Cooktop, Dishwasher, Disposal, Double Oven, Microwave
- Laundry: Electric Dryer Hookup, Washer Hookup
Features
- Master Downstairs, Built-in Features, Granite Counters, Kitchen Island, Open Floorplan, Pantry, Walk-In Closet(s)
- Flooring: Carpet, Ceramic Tile, Hardwood
- Windows: Double Pane Windows, Window Treatment-Negotiable
- Basement: Garage Door,Unfinished
- Number of fireplaces: 1
- Fireplace features: Gas Log, Great Room, Stone
Interior area
- Total structure area: 4,582
- Total interior livable area: 3,805 sqft
Property
Parking
- Total spaces: 4
- Parking features: Attached, Circular Driveway, Concrete, Garage Door Opener
- Attached garage spaces: 4
- Has uncovered spaces: Yes
Features
- Levels: Two
- Stories: 2
- Patio & porch: Covered, Deck, Rear Patio
- Has spa: Yes
- Spa features: Bath
- Has view: Yes
- View description: Mountain(s)
Lot
- Size: 0.53 Acres
- Dimensions: 99.94 x 234.77 IRR
- Topography: Sloped
Details
- Parcel number: 047c D 015.00
- Zoning: R 1B
Construction
Type & style
- Home type: SingleFamily
- Architectural style: Cape Cod
- Property subtype: Single Family Residence, Residential
Materials
- Brick, HardiPlank Type
- Foundation: Block
- Roof: Shingle
Condition
- Above Average
- New construction: No
- Year built: 2007
Utilities & green energy
- Sewer: Public Sewer
- Water: Public
- Utilities for property: Electricity Connected, Natural Gas Connected, Sewer Connected, Water Connected, Cable Connected, Underground Utilities
Community & HOA
Community
- Features: Curbs
- Security: Smoke Detector(s)
- Subdivision: Preston Forest
HOA
- Has HOA: No
- Amenities included: Landscaping
Location
- Region: Kingsport
Financial & listing details
- Price per square foot: $193/sqft
- Tax assessed value: $645,600
- Annual tax amount: $5,310
- Date on market: 6/22/2026
- Listing terms: Cash,Conventional,FHA,VA Loan
- Electric utility on property: Yes
Price history
| Date | Event | Price |
|---|---|---|
| 8/5/2026 | Sold | $735,000-2%$193/sqft |
Source: TVRMLS #9997187 Report a problem | ||
| 6/29/2026 | Pending sale | $749,900$197/sqft |
Source: TVRMLS #9997187 Report a problem | ||
| 6/22/2026 | Listed for sale | $749,900+38.4%$197/sqft |
Source: TVRMLS #9997187 Report a problem | ||
| 7/30/2021 | Sold | $542,000-1.5%$142/sqft |
Source: TVRMLS #9921913 Report a problem | ||
| 6/29/2021 | Contingent | $550,000$145/sqft |
Source: TVRMLS #9921913 Report a problem | ||
| 6/24/2021 | Price change | $550,000-4.3%$145/sqft |
Source: TVRMLS #9921913 Report a problem | ||
| 6/7/2021 | Price change | $575,000-2.5%$151/sqft |
Source: TVRMLS #9921913 Report a problem | ||
| 5/21/2021 | Listed for sale | $590,000$155/sqft |
Source: TVRMLS #9921913 Report a problem | ||
| 5/11/2021 | Contingent | $590,000$155/sqft |
Source: TVRMLS #9921913 Report a problem | ||
| 5/4/2021 | Listed for sale | $590,000+42.6%$155/sqft |
Source: TVRMLS #9921913 Report a problem | ||
| 9/21/2015 | Sold | $413,750-7.9%$109/sqft |
Source: TVRMLS #362612 Report a problem | ||
| 5/29/2015 | Listed for sale | $449,000+28.3%$118/sqft |
Source: BLUE RIDGE PROPERTIES #362612 Report a problem | ||
| 9/2/2010 | Sold | $350,000-12.5%$92/sqft |
Source: Public Record Report a problem | ||
| 7/11/2010 | Listed for sale | $399,900$105/sqft |
Source: Keller Williams Realty #R282818A Report a problem | ||
| 3/3/2010 | Listing removed | $399,900$105/sqft |
Source: Jeff Harrell #R282818A Report a problem | ||
| 2/6/2010 | Listed for sale | $399,900+567.6%$105/sqft |
Source: Jeff Harrell #R282818A Report a problem | ||
| 12/14/2000 | Sold | $59,900$16/sqft |
Source: Public Record Report a problem | ||
Public tax history
| Year | Property taxes | Tax assessment |
|---|---|---|
| 2025 | $5,310 +7.9% | $161,400 +47.3% |
| 2024 | $4,924 +2% | $109,550 |
| 2023 | $4,825 | $109,550 |
| 2022 | $4,825 | $109,550 |
| 2021 | -- | $109,550 +5.4% |
| 2020 | $4,815 +80.3% | $103,900 |
| 2019 | $2,670 -43.2% | $103,900 |
| 2018 | $4,701 +77.5% | $103,900 |
| 2017 | $2,649 | $103,900 +4.3% |
| 2016 | $2,649 -39.2% | $99,600 0% |
| 2014 | $4,358 +3.1% | $99,611 |
| 2013 | $4,229 -1.3% | $99,611 |
| 2012 | $4,283 +6.7% | $99,611 +1.8% |
| 2011 | $4,013 +0.7% | $97,855 |
| 2010 | $3,983 -3% | $97,855 -3% |
| 2009 | $4,106 | $100,866 |
| 2008 | -- | $100,866 +3% |
| 2007 | $4,731 +659.6% | $97,959 +653.3% |
| 2006 | $623 | $13,004 |
| 2005 | $623 -3.4% | $13,004 |
| 2004 | $645 +6.9% | $13,004 |
| 2002 | $603 | $13,004 |
| 2001 | -- | $13,004 -73.4% |
| 2000 | -- | $48,894 |
Find assessor info on the county website
Neighborhood: 37660
Nearby homes
- $36,400-- bd-- ba-- sqft1229 Sussex Dr, Kingsport, TN 37660Off Market
- $749,0005 bd5 ba4.2k sqft1222 Sussex Dr, Kingsport, TN 37660Sold
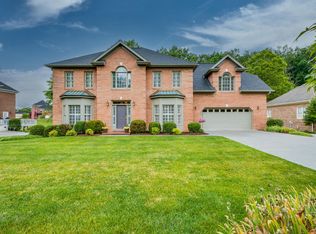
- $658,1004 bd4 ba3.2k sqft1213 Sussex Dr, Kingsport, TN 37660Off Market
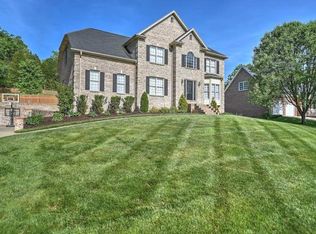
- $46,900-- bd-- ba-- sqft1213 Sussex Dr, Kingsport, TN 37660Off Market
- $785,0004 bd4 ba4.8k sqft1218 Sussex Dr, Kingsport, TN 37660Sold
- $578,400-- bd3 ba2.9k sqft1226 Sussex Dr, Kingsport, TN 37660Off Market
- $825,0005 bd5 ba5.5k sqft1237 Sussex Dr, Kingsport, TN 37660Pending
- $52,200-- bd-- ba-- sqft1237 Sussex Dr, Kingsport, TN 37660Off Market
Nearby schools
GreatSchools rating
- 9/10Jefferson Elementary SchoolGrades: PK-5Distance: 2.3 mi
- 8/10Robinson Middle SchoolGrades: 6-8Distance: 2.5 mi
- 8/10Dobyns - Bennett High SchoolGrades: 9-12Distance: 2.8 mi
Schools provided by the listing agent
- Elementary: Jefferson
- Middle: Robinson
- High: Dobyns Bennett
Source: TVRMLS. This data may not be complete. We recommend contacting the local school district to confirm school assignments for this home.


Get pre-qualified for a loan
At Zillow Home Loans, we can pre-qualify you in as little as 5 minutes with no impact to your credit score.An equal housing lender. NMLS #10287.
- Tennessee
- Sullivan County
- Kingsport
- 37660
- 1221 Sussex Dr
