STOP RENTING NOW.....Here's your perfect opportunity to become a Homeowner!! This home has been lovingly maintained by original owners. So much to love about it...the quiet CDS Lot with no through traffic, the fresh paint on both the exteior and interior, brand new carpet and pad throughout, complete with all kitchen appliances and a washer/dryer. A wonderful eat in kitchen space that is accentuated with a couple of amazing storage pieces that create a great food prep area, complete with a butcher block counter top, and built in beverage fridge, as well as a floor to ceiling panty unit with pull out drawers...truly space to store anything kitchen related and more!! The spacious great room has a voluminous vaulted ceiling and plenty of natural light that flows through, also beautiful newer lighting fixtures that compliment this lovely home! There is a rear privacy fence, beautiful landscape to include irises, lilac bush, peonies and more flowers that bloom from spring thru summer. Great curb appeal and a lovely little courtyard space that's just perfect for a bistro table and chairs to enjoy your morning coffee!! The garage has attic storage, and pull down stairs. Roof is less than 15 years, HVAC is right at ten years, water heater 5 years, newer lighting throughout, and more. You cannot find a better value!! HURRY and make this your new home....as one this perfect won't be on the market long at all!! WELCOME HOME!!
Sold
$210,000
1221 Tealpoint Ct, Indianapolis, IN 46229
3beds
1,322sqft
Residential, Single Family Residence
Built in 1998
5,662 Square Feet Lot
$210,700 Zestimate®
$159/sqft
$1,666 Estimated rent
Home value
$210,700
$198,000 - $225,000
$1,666/mo
Zestimate® history
Owner options
List your home for rent
$1,666/mo
Rent Zestimate®
Find your next renter with Zillow Rental Manager. Plus, with online applications, you can quickly screen prospective tenants – for free.
$1,666/mo
Rent Zestimate®
Refinance and save
$1,233/mo
Est. payment
Refinancing to a lower rate could help reduce your monthly payments and save thousands over the life of the loan.
$1,233/mo
Est. payment
Explore your selling options
Work with a Zillow partner agent
Leverage their expertise and Zillow's premium Showcase listings to get your home seen by more buyers.
Get startedList with your own agent
Get your home in front of millions of buyers by listing it on Zillow.
Learn how to do itSell it yourself
Take full control of how buyers see your home on Zillow by listing For Sale by Owner (FSBO).
List your homeWhat's special
Rear privacy fenceGreat curb appealPlenty of natural lightButcher block countertopBeautiful newer lighting fixtures
Zillow last checked:
Listing updated:
Listed by:
Lisa Sears 317-557-4663,
Compass Indiana, LLC
Bought with:
Tyesha King
DW Real Estate Group
Source: MIBOR as distributed by MLS GRID,MLS#: 22096512
Facts & features
Interior
Bedrooms & bathrooms
- Bedrooms: 3
- Bathrooms: 2
- Full bathrooms: 2
- Main level bathrooms: 2
- Main level bedrooms: 3
Primary bedroom
- Level: Main
- Area: 224 Square Feet
- Dimensions: 16X14
Bedroom 2
- Level: Main
- Area: 120 Square Feet
- Dimensions: 12X10
Bedroom 3
- Level: Main
- Area: 100 Square Feet
- Dimensions: 10X10
Breakfast room
- Level: Main
- Area: 110 Square Feet
- Dimensions: 11X10
Dining room
- Level: Main
- Area: 154 Square Feet
- Dimensions: 14X11
Great room
- Level: Main
- Area: 336 Square Feet
- Dimensions: 24X14
Kitchen
- Level: Main
- Area: 198 Square Feet
- Dimensions: 18X11
Laundry
- Level: Main
- Area: 60 Square Feet
- Dimensions: 10X06
Heating
- Forced Air, Electric
Cooling
- Central Air
Appliances
- Included: Dishwasher, Dryer, Electric Water Heater, Disposal, Microwave, Electric Oven, Refrigerator, Washer
- Laundry: Laundry Room
Features
- Attic Pull Down Stairs, Attic Access, Walk-In Closet(s), Eat-in Kitchen
- Windows: Wood Work Painted
- Has basement: No
- Attic: Pull Down Stairs,Access Only
Interior area
- Total structure area: 1,322
- Total interior livable area: 1,322 sqft
Property
Parking
- Total spaces: 2
- Parking features: Attached
- Attached garage spaces: 2
- Details: Garage Parking Other(Finished Garage, Garage Door Opener)
Features
- Levels: One
- Stories: 1
- Patio & porch: Patio, Porch
- Fencing: Fenced,Full,Privacy
Lot
- Size: 5,662 Square Feet
- Features: Sidewalks, Street Lights, Mature Trees, Trees-Small (Under 20 Ft)
Details
- Parcel number: 490833106005000700
- Special conditions: Defects/None Noted,Sales Disclosure On File
- Horse amenities: None
Construction
Type & style
- Home type: SingleFamily
- Architectural style: Ranch
- Property subtype: Residential, Single Family Residence
Materials
- Brick, Vinyl Siding
- Foundation: Slab
Condition
- Updated/Remodeled
- New construction: No
- Year built: 1998
Details
- Builder name: Davis Homes
Utilities & green energy
- Water: Public
Community & HOA
Community
- Security: Security System Owned, Smoke Detector(s)
- Subdivision: Teal Point
HOA
- Has HOA: Yes
- Amenities included: Insurance, Maintenance
- Services included: Association Home Owners, Entrance Common, Insurance, Maintenance
- HOA fee: $177 semi-annually
Location
- Region: Indianapolis
Financial & listing details
- Price per square foot: $159/sqft
- Tax assessed value: $177,400
- Annual tax amount: $1,920
- Date on market: 4/20/2026
- Cumulative days on market: 2 days
Price history
| Date | Event | Price |
|---|---|---|
| 5/29/2026 | Sold | $210,000+0%$159/sqft |
Source:  MIBOR as distributed by MLS GRID #22096512 Report a problem MIBOR as distributed by MLS GRID #22096512 Report a problem | ||
| 4/22/2026 | Pending sale | $209,900$159/sqft |
Source: MIBOR as distributed by MLS GRID #22096512 Report a problem | ||
| 4/20/2026 | Listed for sale | $209,900$159/sqft |
Source: MIBOR as distributed by MLS GRID #22096512 Report a problem | ||
Public tax history
| Year | Property taxes | Tax assessment |
|---|---|---|
| 2025 | $1,573 -1.9% | $177,400 +26.7% |
| 2024 | $1,603 +3.2% | $140,000 -2.2% |
| 2023 | $1,554 +12.6% | $143,200 |
| 2022 | $1,380 +22.2% | $143,200 +12.2% |
| 2021 | $1,129 -0.8% | $127,600 +11.5% |
| 2020 | $1,139 +3.4% | $114,400 +3.8% |
| 2019 | $1,101 +33.6% | $110,200 +1.8% |
| 2018 | $824 +2.2% | $108,300 +15% |
| 2017 | $806 +17.3% | $94,200 +6.7% |
| 2016 | $687 -5.5% | $88,300 +0.3% |
| 2014 | $728 -1.9% | $88,000 -1% |
| 2013 | $741 | $88,900 +1% |
| 2012 | $741 | $88,000 +0.3% |
| 2011 | -- | $87,700 |
| 2010 | $638 +11.2% | $87,700 -3.3% |
| 2009 | $573 | $90,700 -6% |
| 2007 | -- | $96,500 -5.5% |
| 2006 | -- | $102,100 |
| 2005 | -- | $102,100 |
| 2004 | -- | $102,100 |
| 2003 | -- | $102,100 +62.1% |
| 2002 | -- | $63,000 +200% |
| 2001 | -- | $21,000 |
| 2000 | -- | $21,000 |
Find assessor info on the county website
Neighborhood: East Warren
Nearby homes
- $180,600-- bd1 ba972 sqft1215 Tealpoint Ct, Indianapolis, IN 46229Off Market
- $205,1003 bd2 ba1.1k sqft1227 Tealpoint Ct, Indianapolis, IN 46229Off Market
- $197,5002 bd2 ba1k sqft1209 Tealpoint Ct, Indianapolis, IN 46229Sold

- $246,1003 bd3 ba1.4k sqft1233 Tealpoint Ct, Indianapolis, IN 46229Off Market
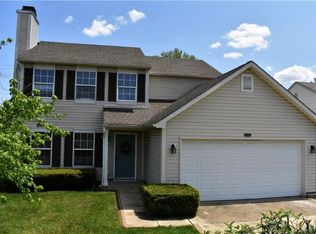
- $197,200-- bd1 ba1.1k sqft1222 Tealpoint Ct, Indianapolis, IN 46229Off Market
- $216,700-- bd1 ba1.3k sqft1216 Tealpoint Ct, Indianapolis, IN 46229Off Market
- $215,600-- bd1 ba1.4k sqft1228 Tealpoint Ct, Indianapolis, IN 46229Off Market
- $213,6003 bd2 ba1.1k sqft1210 Tealpoint Ct, Indianapolis, IN 46229Off Market
Nearby schools
GreatSchools rating
- 2/10Eastridge Elementary SchoolGrades: K-4Distance: 0.2 mi
- 4/10Creston Middle SchoolGrades: 5-8Distance: 2.1 mi
- 2/10Warren Central High SchoolGrades: 9-12Distance: 1.5 mi
Schools provided by the listing agent
- High: Warren Central High School
Source: MIBOR as distributed by MLS GRID. This data may not be complete. We recommend contacting the local school district to confirm school assignments for this home.
Get a cash offer in 3 minutes
Find out how much your home could sell for in as little as 3 minutes with a no-obligation cash offer.
Estimated market value
$210,700
Get a cash offer in 3 minutes
Find out how much your home could sell for in as little as 3 minutes with a no-obligation cash offer.
Estimated market value
$210,700
- Indiana
- Marion County
- Indianapolis
- 46229
- East Warren
- 1221 Tealpoint Ct
Nearby cities
Nearby neighborhoods
Nearby zip codes
Other Indianapolis Topics
