Skip main navigation
Closed
  • Tax assessed value
    $380,000

    1221 Telfair Way, Charleston, SC 29412

    2beds
    1,074sqft
    Condominium
    Built in 2001
    -- sqft lot
    $387,500 Zestimate®
    $354/sqft
    $2,472 Estimated rent

    Home value

    $387,500

    $364,000 - $411,000

    $2,472/mo

    Zestimate® history
    Loading
    Loading...

    Owner options

    List your home for rent

    $2,472/mo

    Rent Zestimate®

    Find your next renter with Zillow Rental Manager. Plus, with online applications, you can quickly screen prospective tenants – for free.

    Learn more

    $2,472/mo

    Rent Zestimate®

    Refinance and save

    $2,104/mo

    Est. payment

    Refinancing to a lower rate could help reduce your monthly payments and save thousands over the life of the loan.

    See today's rates

    $2,104/mo

    Est. payment

    Explore your selling options

    Work with a Zillow partner agent

    Leverage their expertise and Zillow's premium Showcase listings to get your home seen by more buyers.

    Get started

    List with your own agent

    Get your home in front of millions of buyers by listing it on Zillow.

    Learn how to do it

    Sell it yourself

    Take full control of how buyers see your home on Zillow by listing For Sale by Owner (FSBO).

    List your home

    What's special

    Pristine poolNew fansOversized windowsBusiness centerGranite countertopsLaundry closetRecessed lighting

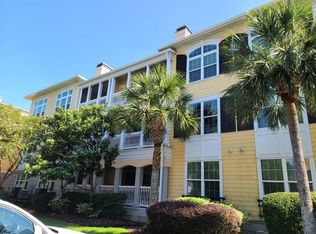
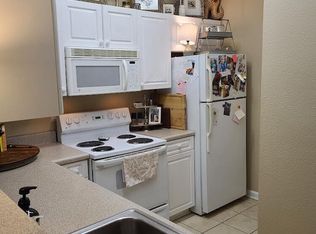
    Welcome home to 1221 Telfair Way in the highly sought after condominium community of Mira Vista on James Island! Seconds away from the James Island Connector, 5 minutes to downtown, MUSC, and College of Charleston, 15 minutes to Folly Beach, and within walking distance to Publix, Bagel Nation, and more. Mira Vista is a safe, gated community with top notch amenities, including a pristine pool, fitness center, clubhouse, business center, and a grilling/fire pit area. There is plenty of off-street parking within the community, and this particular building is one of the closest to the security gate, workout facility, and pool. Entering the 2nd floor condo, you will immediately notice how special this home is. Light and warmth floods in through the oversized windows, creating an invitingenvironment, and the views are private and heavily wooded. The open floor plan is designed to have dual owner suites with en suite bathrooms, perfect for guests or roommates. A cozy and charming screened porch exits the living area and includes a storage closet. The completely updated kitchen features recessed lighting, stainless steel appliances, granite countertops, a tile backsplash, breakfast bar, an eat-in area, and a laundry closet. The owners made many updates to the unit, including new fans, lighting fixtures, door hardware, cabinet hardware, and carpet in the bedrooms. Come see this today before this maintenance free and turnkey home is off of the market forever!

    Zillow last checked:

    Listing updated:

    Listed by:

    The Pulse Charleston

    Bought with:

    AgentOwned Realty Preferred Group

    Source: CTMLS,MLS#: 23014720MLS Logo

    Facts & features

    Interior

    Bedrooms & bathrooms
    • Bedrooms: 2
    • Bathrooms: 2
    • Full bathrooms: 2
    Heating
    • Electric, Heat Pump
    Cooling
    • Central Air
    Appliances
    • Laundry: Laundry Room
    Features
    • Ceiling - Smooth, Tray Ceiling(s), High Ceilings, Walk-In Closet(s), Ceiling Fan(s), Eat-in Kitchen, Entrance Foyer, Pantry
    • Flooring: Carpet, Ceramic Tile, Wood
    • Doors: Some Thermal Door(s)
    • Windows: Some Thermal Wnd/Doors, Window Treatments
    • Has fireplace: No
    Interior area
    • Total structure area: 1,074
    • Total interior livable area: 1,074 sqft

    Property

    Parking
    • Parking features: Off Street
    Features
    • Levels: One
    • Stories: 1
    • Patio & porch: Screened
    • Exterior features: Rain Gutters
    • Has private pool: Yes
    • Pool features: In Ground
    • Spa features: Community
    Lot
    • Features: Wooded
    Details
    • Parcel number: 3400000541
    • Special conditions: Flood Insurance

    Construction

    Type & style
    • Home type: Condo
    • Property subtype: Condominium
    • Attached to another structure: Yes
    Materials
    • Stucco
    • Foundation: Slab
    • Roof: Asphalt
    Condition
    • New construction: No
    • Year built: 2001

    Utilities & green energy

    • Sewer: Public Sewer
    • Water: Public
    • Utilities for property: Charleston Water Service, Dominion Energy

    Community & neighborhood

    Security
    • Security features: Fire Sprinkler System
    Community
    • Community features: Near Public Transport, Clubhouse, Club Membership Available, Fitness Center, Gated, Security, Trash, Walk/Jog Trails
    Location
    • Region: Charleston
    • Subdivision: Mira Vista

    Other

    Other facts
    • Listing terms: Cash,Conventional

    Price history

    DateEventPrice
    7/27/2023Sold$380,000-2.3%$354/sqft
    Source: CTMLS #23014720 Report a problem
    7/3/2023Contingent$389,000$362/sqft
    Source: CTMLS #23014720 Report a problem
    6/29/2023Listed for sale$389,000+75.2%$362/sqft
    Source: CTMLS #23014720 Report a problem
    8/25/2020Sold$222,000-4.3%$207/sqft
    Source: CTMLS #20009671 Report a problem
    7/13/2020Pending sale$231,900$216/sqft
    Source: Jeff Cook Real Estate LLC #20009671 Report a problem
    7/6/2020Price change$231,900-1.3%$216/sqft
    Source: Jeff Cook Real Estate LLC #20009671 Report a problem
    5/13/2020Price change$234,900-2.1%$219/sqft
    Source: Jeff Cook Real Estate LLC #20009671 Report a problem
    4/8/2020Listed for sale$239,900+29.7%$223/sqft
    Source: Jeff Cook Real Estate LLC #20009671 Report a problem
    7/7/2017Sold$185,000-2.6%$172/sqft
    Source: CTMLS #17014439 Report a problem
    5/26/2017Pending sale$189,900$177/sqft
    Source: Charleston / Mt. Pleasant #17014439 Report a problem
    5/22/2017Listed for sale$189,900-10.9%$177/sqft
    Source: Charleston Trident Multiple Listing Service, Inc. #17014439 Report a problem
    6/8/2006Sold$213,147$198/sqft
    Source: Public Record Report a problem

    Public tax history

    YearProperty taxesTax assessment
    2025$1,966 -3%$15,200
    2024$2,026 +68.3%$15,200 +71.2%
    2023$1,204 -66.7%$8,880 -33.3%
    2022$3,616 +1.2%$13,320
    2021$3,572 +3.5%$13,320 +2.9%
    2020$3,451 $12,950 +2.8%
    2019$3,451 $12,600 +41.9%
    2017$3,451 +43.7%$8,880
    2016$2,401 +3.3%$8,880
    2015$2,325 +4.6%$8,880
    2014$2,222 --
    2011$2,222 -10.9%--
    2010$2,495 -1%$10,240
    2009$2,520 +3.4%$10,240
    2008$2,438 $10,240

    Find assessor info on the county website

    Neighborhood: 29412

    Nearby schools

    GreatSchools rating
    Schools provided by the listing agent
    • Elementary: Harbor View
    • Middle: Camp Road
    • High: James Island Charter

    Source: CTMLS. This data may not be complete. We recommend contacting the local school district to confirm school assignments for this home.

    Get a cash offer in 3 minutes
    Find out how much your home could sell for in as little as 3 minutes with a no-obligation cash offer.
    Estimated market value
    $387,500
    Get a cash offer in 3 minutes
    Find out how much your home could sell for in as little as 3 minutes with a no-obligation cash offer.
    Estimated market value
    $387,500