Skip main navigation
Off market
  • $432,300

    1221 Traverton Dr, Chesterfield, MO 63017

    4beds
    3baths
    2,090sqft
    SingleFamily
    Built in 1978
    9,147 Square Feet Lot
    $432,300 Zestimate®
    $207/sqft
    $2,987 Estimated rent

    Home value

    $432,300

    $406,000 - $458,000

    $2,987/mo

    Zestimate® history
    Loading
    Loading...

    Owner options

    List your home for rent

    $2,987/mo

    Rent Zestimate®

    Find your next renter with Zillow Rental Manager. Plus, with online applications, you can quickly screen prospective tenants – for free.

    Learn more

    $2,987/mo

    Rent Zestimate®

    Refinance and save

    $2,773/mo

    Est. payment

    Refinancing to a lower rate could help reduce your monthly payments and save thousands over the life of the loan.

    See today's rates

    $2,773/mo

    Est. payment

    Explore your selling options

    Work with a Zillow partner agent

    Leverage their expertise and Zillow's premium Showcase listings to get your home seen by more buyers.

    Get started

    List with your own agent

    Get your home in front of millions of buyers by listing it on Zillow.

    Learn how to do it

    Sell it yourself

    Take full control of how buyers see your home on Zillow by listing For Sale by Owner (FSBO).

    List your home

    What's special

    This beautiful home sits in the award winning Parkway Central School District in the heart of Chesterfield and all that great area has to offer. This great 2 story home sits on a level lot which is mostly fenced and will be a pleasure to sit out in on a warm summers afternoon and watch the kiddos play. This home offers a wonderful large living room with separate formal dining room great for the family dinners and entertaining. They well appointed seperate Great room with wood burning fireplace will be a great place to curl up by the fire of the cold winters evenings with a great book. Kitchen has a pantry, electric stove and dishwasher which adjoins a main floor laundry. Lets not forget the Wonderful master suite with walk in closet and master bath which will be your own private oasis at the end of long day. Three generous sized additional bedrooms and full bath. 2 car garage and vinyl siding.

    This property is off market, which means it's not currently listed for sale or rent on Zillow. This may be different from what's available on other websites or public sources.

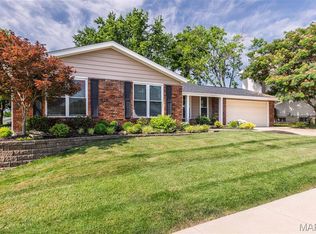
    Facts & features

    Interior

    Bedrooms & bathrooms
    • Bedrooms: 4
    • Bathrooms: 3
    Heating
    • Forced air
    Cooling
    • Central
    Appliances
    • Included: Dishwasher, Dryer, Microwave, Washer
    Features
    • Flooring: Hardwood
    • Basement: Unfinished
    • Has fireplace: Yes
    Interior area
    • Total interior livable area: 2,090 sqft

    Property

    Parking
    • Parking features: Garage - Attached
    Features
    • Exterior features: Vinyl
    Lot
    • Size: 9,147 Square Feet
    Details
    • Parcel number: 18R230856

    Construction

    Type & style
    • Home type: SingleFamily
    • Architectural style: Conventional
    Materials
    • Roof: Other
    Condition
    • Year built: 1978

    Community & HOA

    Community
    • Features: On Site Laundry Available
    HOA
    • Has HOA: Yes
    • HOA fee: $14 monthly
    Location
    • Region: Chesterfield

    Financial & listing details

    • Price per square foot: $207/sqft
    • Tax assessed value: $388,500
    • Annual tax amount: $4,618

    Price history

    DateEventPrice
    3/28/2013Sold--
    Source: MARIS #13009891 Report a problem
    2/26/2013Listed for sale$229,900$110/sqft
    Source: Prudential Alliance, REALTORS #13009891 Report a problem

    Public tax history

    YearProperty taxesTax assessment
    2025$4,618 +10.5%$73,810 +17%
    2024$4,178 +4.2%$63,080
    2023$4,008 +1.7%$63,080 +11.7%
    2022$3,943 +0.4%$56,470
    2021$3,927 +4.1%$56,470 +8.4%
    2020$3,772 +7.7%$52,080
    2019$3,501 $52,080 +13.7%
    2018$3,501 $45,810
    2017$3,501 +2.8%$45,810 +7.2%
    2016$3,406 +1.9%$42,730
    2015$3,343 $42,730 +2%
    2014$3,343 +4%$41,910
    2013$3,216 $41,910 +2.2%
    2012-- $41,010
    2011-- $41,010 -2.3%
    2010$2,827 +4.7%$41,960
    2009$2,700 -7.6%$41,960 -10.3%
    2008$2,921 +7.7%$46,780
    2007$2,713 $46,780 +13.3%
    2006$2,713 -0.6%$41,290
    2005$2,731 +30.5%$41,290 +24.8%
    2003$2,092 +0.8%$33,080 +7.5%
    2002$2,075 +10.9%$30,780
    2001$1,871 $30,780
    Find assessor info on the county website

    Neighborhood: 63017

    Nearby schools

    GreatSchools rating
    Schools provided by the listing agent
    • Elementary: Shenandoah Valley Elem.
    • Middle: Central Middle
    • High: Central High
    • District: Parkway C-2

    Source: The MLS. This data may not be complete. We recommend contacting the local school district to confirm school assignments for this home.

    Get a cash offer in 3 minutes
    Find out how much your home could sell for in as little as 3 minutes with a no-obligation cash offer.
    Estimated market value
    $432,300
    Get a cash offer in 3 minutes
    Find out how much your home could sell for in as little as 3 minutes with a no-obligation cash offer.
    Estimated market value
    $432,300