Welcome to this beautifully updated 2-bedroom, 1.5-bath home in the heart of Pittsburgh’s highly sought-after Regent Square neighborhood. Full of timeless charm and modern improvements, this move-in-ready home offers the perfect blend of character, comfort, and convenience.
Step inside to bright, inviting living spaces that flow seamlessly into the newly renovated kitchen and dining area, creating an ideal setting for both everyday living and entertaining. Just outside, a spacious 25x30 Timber Tech deck (2024) extends your living space outdoors—perfect for morning coffee, summer barbecues, or relaxing evenings with family and friends.
Recent updates, including roof (2026), and retaining wall (2025) furnace (2025), provide added peace of mind. Unwind on the welcoming covered front porch as you enjoy the soothing sounds of the front yard pond and the picturesque setting just moments from Frick Park.
The generously sized bedrooms and heated bathroom floor offer comfortable retreats, while the home’s abundant natural light enhances its warm and inviting atmosphere.
Plenty of storage in this home with walk in closets and additional loft storage above the 2 car garage.
Located just steps from Regent Square’s beloved cafés, restaurants, boutiques, and neighborhood favorites, you’ll also enjoy quick access to downtown Pittsburgh, Carnegie Mellon University, the University of Pittsburgh, and the area’s premier hospitals.
This is a rare opportunity to own a thoughtfully updated home in one of Pittsburgh’s most desirable neighborhoods—where historic charm, modern amenities, and an exceptional location come together beautifully.
Contingent
$495,900
1221 Trevanion Ave, Pittsburgh, PA 15218
2beds
--sqft
Single Family Residence
Built in 1920
3,049 Square Feet Lot
$471,900 Zestimate®
$--/sqft
$-- HOA
What's special
Bright inviting living spacesWelcoming covered front porchAbundant natural lightWalk in closetsGenerously sized bedroomsHeated bathroom floor
- 5 days |
- 867 |
- 33 |
Zillow last checked:
Listing updated:
Listed by:
Diane Norkus 412-241-4700,
NEIGHBORHOOD REALTY SERVICES 412-241-4700
Source: WPMLS,MLS#: 1765201 Originating MLS: West Penn Multi-List
Originating MLS: West Penn Multi-ListFacts & features
Interior
Bedrooms & bathrooms
- Bedrooms: 2
- Bathrooms: 2
- Full bathrooms: 1
- 1/2 bathrooms: 1
Primary bedroom
- Level: Upper
- Dimensions: 12x13
Bedroom 2
- Level: Upper
- Dimensions: 9x13
Dining room
- Level: Main
- Dimensions: 10x15
Game room
- Level: Basement
- Dimensions: 19x15
Kitchen
- Level: Main
- Dimensions: 10x10
Laundry
- Level: Basement
- Dimensions: 13x9
Living room
- Level: Main
- Dimensions: 19x11
Heating
- Forced Air, Gas
Cooling
- Central Air
Appliances
- Included: Dryer, Dishwasher, Disposal, Microwave, Refrigerator, Washer
Features
- Window Treatments
- Flooring: Carpet, Laminate, Vinyl
- Windows: Screens, Window Treatments
- Basement: Finished,Walk-Up Access
- Number of fireplaces: 1
- Fireplace features: Electric
Video & virtual tour
Property
Parking
- Total spaces: 2
- Parking features: Detached, Garage, Garage Door Opener
- Has garage: Yes
Features
- Levels: Two
- Stories: 2
- Pool features: None
Lot
- Size: 3,049 Square Feet
- Dimensions: 116 x 24 x 116 x 25
Details
- Parcel number: 0177E00064000000
Construction
Type & style
- Home type: SingleFamily
- Architectural style: Other,Two Story
- Property subtype: Single Family Residence
Materials
- Brick
- Roof: Asphalt
Condition
- Resale
- Year built: 1920
Utilities & green energy
- Sewer: Public Sewer
- Water: Public
Community & HOA
Community
- Features: Public Transportation
Location
- Region: Pittsburgh
Financial & listing details
- Tax assessed value: $174,900
- Annual tax amount: $4,645
- Date on market: 7/16/2026
Estimated market value
$471,900
$448,000 - $495,000
$1,334/mo
Price history
| Date | Event | Price |
|---|---|---|
| 7/20/2026 | Contingent | $495,900 |
Source:  WPMLS #1765201 Report a problem WPMLS #1765201 Report a problem | ||
| 7/16/2026 | Listed for sale | $495,900+1610% |
Source: WPMLS #1765201 Report a problem | ||
| 10/31/1978 | Sold | $29,000 |
Source: Agent Provided Report a problem | ||
Public tax history
| Year | Property taxes | Tax assessment |
|---|---|---|
| 2025 | $3,862 +6.8% | $156,900 |
| 2024 | $3,615 +387.1% | $156,900 |
| 2023 | $742 | $156,900 |
| 2022 | $742 | $156,900 |
| 2021 | $742 +2% | $156,900 |
| 2020 | $727 -2% | $156,900 |
| 2019 | $742 -79.1% | $156,900 |
| 2018 | $3,551 | $156,900 |
| 2017 | $3,551 +329.2% | $156,900 -10.3% |
| 2016 | $827 -78.6% | $174,900 |
| 2015 | $3,871 +670.6% | $174,900 |
| 2014 | $502 | $174,900 |
| 2013 | -- | $174,900 +63.3% |
| 2012 | -- | $107,100 |
| 2011 | -- | $107,100 |
| 2010 | -- | $107,100 |
| 2009 | -- | $107,100 |
| 2008 | -- | $107,100 |
| 2007 | -- | $107,100 |
| 2006 | -- | $107,100 |
| 2005 | -- | $107,100 |
| 2004 | -- | $107,100 +3.9% |
| 2003 | -- | $103,100 |
| 2002 | -- | $103,100 |
Find assessor info on the county website
Monthly payment
Est. payment
Payment breakdown
Explore the cost of this home by adjusting the details. Changes won't be saved.Climate risks
Neighborhood: Regent Square
Nearby schools
GreatSchools rating
- 6/10Pittsburgh Minadeo K-5Grades: PK-5Distance: 1.5 mi
- 4/10Pittsburgh Sterrett 6-8Grades: 6-8Distance: 1.3 mi
- 6/10Pittsburgh Allderdice High SchoolGrades: 9-12Distance: 1.1 mi
Schools provided by the listing agent
- District: Pittsburgh
Source: WPMLS. This data may not be complete. We recommend contacting the local school district to confirm school assignments for this home.
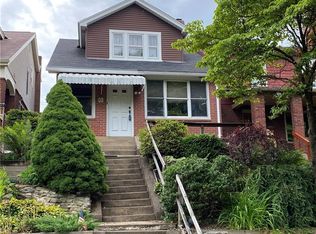
- $372,4003 bd1 ba1.4k sqft1223 Trevanion Ave, Pittsburgh, PA 15218Off Market
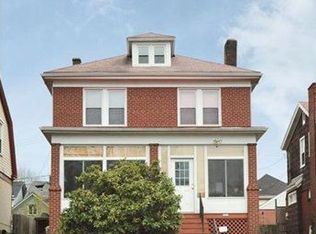
- $627,4004 bd1 ba1.9k sqft1217 Trevanion Ave, Pittsburgh, PA 15218Off Market

- $395,2003 bd1 ba1.4k sqft1225 Trevanion Ave, Pittsburgh, PA 15218Off Market
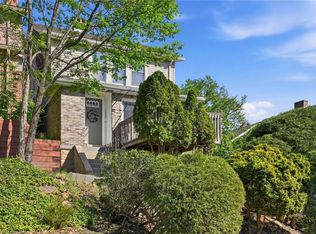
- $479,0003 bd2 ba1.5k sqft1227 Trevanion Ave, Pittsburgh, PA 15218For Sale
- $321,7002 bd1 ba1.3k sqft1213 Trevanion Ave, Pittsburgh, PA 15218Off Market
- $364,5003 bd1 ba1.5k sqft1211 Trevanion Ave, Pittsburgh, PA 15218Off Market
- $484,7004 bd2 ba1.4k sqft1207 Trevanion Ave, Pittsburgh, PA 15218Off Market
- $754,6004 bd2 ba2.7k sqft1235 Trevanion Ave, Pittsburgh, PA 15218Off Market
A local agent can set up tours, give advice and negotiate with sellers.
Similar homes
- $499,9005 bd3 ba1.9k sqft504 Greendale Ave, Pittsburgh, PA 15218For Sale
 MLS ID #1765560, Daniel Harris. WPMLS
 - $479,0003 bd2 ba1.5k sqft1227 Trevanion Ave, Pittsburgh, PA 15218For SaleMLS ID #1742324, James Marasti. WPMLS
- $525,0004 bd3 ba2.1k sqft2654 Mount Royal Rd, Pittsburgh, PA 15217For Sale
 MLS ID #1765849, Clint Boling. WPMLS
 - $495,0003 bd4 ba-- sqft500 Allenby Ave, Pittsburgh, PA 15218For Sale
 MLS ID #1731803, Ariel Harat. WPMLS
 - $519,9003 bd3 ba2.2k sqft130 Lincoln Ave, Swissvale, PA 15218For SaleMLS ID #1759211, Racheallee Lacek. WPMLS
- $425,0003 bd1 ba1.8k sqft149 Homestead St, Pittsburgh, PA 15218For SaleMLS ID #1763252, Tim Gyves. WPMLS
- $519,0004 bd4 ba2k sqft116 Ivy St, Pittsburgh, PA 15218For SaleMLS ID #1743996, Cindy McVerry. WPMLS
- $--3 bd2 ba1.3k sqft6387 Ebdy St, Pittsburgh, PA 15217AuctionAuction.com 2
- $495,0003 bd3 ba2k sqft6719 Reynolds St, Pittsburgh, PA 15206For SaleMLS ID #1764062, Shannon Madigan. WPMLS
- $523,0004 bd3 ba1.9k sqft5821 Nicholson St, Pittsburgh, PA 15217For Sale By Owner
- $425,0003 bd2 ba1.6k sqft184 W Hutchinson Ave, Pittsburgh, PA 15218For SaleMLS ID #1752345, Stefanie Weese. WPMLS
- $625,0004 bd3 ba1.7k sqft120 Maple Ave, Pittsburgh, PA 15218For SaleMLS ID #1763716, Georgie Smigel. WPMLS
- $674,9005 bd3 ba2.4k sqft1108 E End Ave, Pittsburgh, PA 15218New ConstructionMLS ID #1763125, Chad Church. WPMLS
- $339,0005 bd2 ba1.8k sqft212 Elm St, Swissvale, PA 15218For SaleMLS ID #1764176, Brendan McKenzie. WPMLS
- $495,0004 bd2 ba2k sqft6342 Alderson St, Pittsburgh, PA 15217For SaleMLS ID #1720233, Jordana Zober. WPMLS
- $675,0004 bd3 ba2.3k sqft6349 Phillips Ave, Pittsburgh, PA 15217For SaleMLS ID #1764485, Smadar Blumenthal. WPMLS
- $349,9003 bd2 ba-- sqft1201 Pocono St, Pittsburgh, PA 15218For SaleMLS ID #1763305, Loretta Hurley. WPMLS
- $460,0003 bd1 ba1.3k sqft2265 Tilbury Ave, Pittsburgh, PA 15217For SaleMLS ID #1760560, Katie Wymard. WPMLS
- $424,9005 bd3 ba-- sqft220 Dewey St, Pittsburgh, PA 15218For SaleMLS ID #1741896, Ryan Shedlock. WPMLS
- $464,9004 bd2 ba2k sqft7717 Tuscarora St, Pittsburgh, PA 15221For SaleMLS ID #1758692, Michael Fazio. WPMLS
