Skip main navigation
Sold for $656,000
  • $656,000

    1221 Turner Meadow Dr, Raleigh, NC 27603

    3beds
    3,008sqft
    Single Family Residence
    Built in 2005
    0.77 Acres Lot
    $655,300 Zestimate®
    $218/sqft
    $3,098 Estimated rent

    Home value

    $655,300

    $623,000 - $688,000

    $3,098/mo

    Zestimate® history
    Loading
    Loading...

    Owner options

    List your home for rent

    $3,098/mo

    Rent Zestimate®

    Find your next renter with Zillow Rental Manager. Plus, with online applications, you can quickly screen prospective tenants – for free.

    Learn more

    $3,098/mo

    Rent Zestimate®

    Refinance and save

    $4,490/mo

    Est. payment

    Refinancing to a lower rate could help reduce your monthly payments and save thousands over the life of the loan.

    See today's rates

    $4,490/mo

    Est. payment

    Explore your selling options

    Work with a Zillow partner agent

    Leverage their expertise and Zillow's premium Showcase listings to get your home seen by more buyers.

    Get started

    List with your own agent

    Get your home in front of millions of buyers by listing it on Zillow.

    Learn how to do it

    Sell it yourself

    Take full control of how buyers see your home on Zillow by listing For Sale by Owner (FSBO).

    List your home

    What's special

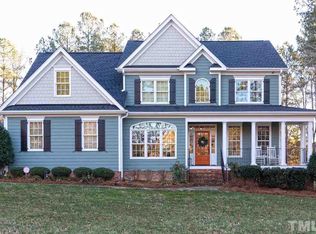
    Introducing 1221 Turner Meadow Drive, your ultimate ticket to a perfect blend of chill vibes and city convenience. Just a quick drive from downtown Raleigh, this gem is nestled in a community of homes bursting with character and detailed craftsmanship. You'll be fondly greeted by a grand front lawn that leads to this 3 bed 3 bath, 3,008 sq ft brick marvel, complete with a handsome front porch. Step inside and prepare to be wowed by a jaw-dropping two-story foyer that seamlessly flows into an open-plan family room and kitchen, boasting soaring vaulted ceilings and sleek hardwood floors. A separate dining room provides the perfect setting for memorable dinners, while the breakfast area, with its sunroom-like feel, bathes in natural light and offers stunning views of the private backyard. Every window frames an ever-changing, Instagram-worthy view of vibrant trees and seasonal colors. The spacious main-level primary suite is a light-filled retreat, featuring trey ceilings, en-suite bathroom, and walk-in closet. Need more space? An office/study with storage and an adjacent full bathroom add versatility to the first floor. Upstairs, discover two generously sized bedrooms, a full bath, and a bonus room perfect for a second office or game room. A unique opening above the family room gives you a bird's-eye view of this area from the second floor, creating a bright and connected space. Outdoor fun awaits with endless relaxation opportunities. Sip your morning coffee on the cleverly designed, partially covered deck, and fire up the grill for alfresco dining on sunny days. Turner Downs' impressive home sites are nestled amidst expansive common spaces with open meadows and lush woodlands, offering privacy and a place to explore. Dive into the community pool, a refreshing spot to cool off, to spend lazy afternoons, or to enjoy social hangouts. Located just under 2 miles from the newly arriving I-540 access and beyond the city limits, residents enjoy the tranquility of the countryside without the hassle of city taxes. This isn't just a neighborhood; it's a lifestyle and epic place to call home!

    Zillow last checked:

    Listing updated:

    Listed by:

    Johnny Chappell 919-737-2247,

    Compass -- Raleigh,

    Kalpna Jean Patel 919-888-9984,

    Compass -- Raleigh

    Bought with:

    Wayne Johnson, 277411

    Triangle Realty Sales, Inc.

    Source: Doorify MLS,MLS#: 10036826MLS Logo

    Facts & features

    Interior

    Bedrooms & bathrooms
    • Bedrooms: 3
    • Bathrooms: 3
    • Full bathrooms: 3
    • Main level bathrooms: 1
    Primary bedroom
    • Level: Main
    • Area: 238.74 Square Feet
    • Dimensions: 17.3 x 13.8
    Bedroom 2
    • Level: Main
    • Area: 144 Square Feet
    • Dimensions: 12 x 12
    Bedroom 3
    • Level: Second
    • Area: 144 Square Feet
    • Dimensions: 12 x 12
    Bedroom 4
    • Level: Second
    • Area: 148.68 Square Feet
    • Dimensions: 11.8 x 12.6
    Bonus room
    • Level: Second
    • Area: 211.22 Square Feet
    • Dimensions: 11.8 x 17.9
    Breakfast room
    • Level: Main
    • Area: 112.32 Square Feet
    • Dimensions: 11.7 x 9.6
    Dining room
    • Level: Main
    • Area: 175.45 Square Feet
    • Dimensions: 12.1 x 14.5
    Other
    • Level: Main
    • Area: 90.35 Square Feet
    • Dimensions: 6.5 x 13.9
    Family room
    • Level: Main
    • Area: 308.07 Square Feet
    • Dimensions: 18.9 x 16.3
    Kitchen
    • Level: Main
    • Area: 187.5 Square Feet
    • Dimensions: 15 x 12.5
    Laundry
    • Level: Main
    • Area: 55.89 Square Feet
    • Dimensions: 8.1 x 6.9
    Other
    • Description: Garage
    • Level: Main
    • Area: 460 Square Feet
    • Dimensions: 20 x 23
    Heating
    • Electric, Forced Air, Heat Pump, Propane
    Cooling
    • Central Air, Electric, Heat Pump
    Appliances
    • Included: Cooktop, Double Oven, Dishwasher, Electric Cooktop, Electric Oven, Electric Water Heater, Microwave, Refrigerator, Self Cleaning Oven, Water Heater, Water Purifier Owned, Wall Oven
    • Laundry: Electric Dryer Hookup, Laundry Room, Main Level, Washer Hookup
    Features
    • Crown Molding, Central Vacuum, Granite Counters, Kitchen Island, Open Floorplan, Primary Downstairs, Tray Ceiling(s), Vaulted Ceiling(s), Separate Shower, Bathtub/Shower Combination, Walk-In Shower, Bathtub Only, Quartz Counters, Smooth Ceilings
    • Flooring: Carpet, Hardwood, Tile
    • Windows: Insulated Windows
    • Fireplace features: Great Room, Propane
    • Common walls with other units/homes: No Common Walls
    Interior area
    • Total structure area: 3,008
    • Total interior livable area: 3,008 sqft
    • Finished area above ground: 3,008
    • Finished area below ground: 0

    Property

    Parking
    • Total spaces: 2
    • Parking features: Concrete, Driveway, Garage Faces Side, Garage, Garage Door Opener
    • Garage spaces: 2
    • Has uncovered spaces: Yes
    Features
    • Levels: Two
    • Stories: 2
    • Entry location: Front Door
    • Patio & porch: Covered, Deck, Front Porch
    • Exterior features: Lighting, Private Yard
    • Pool features: Association
    • Fencing: None
    • Has view: Yes
    • View description: Trees/Woods
    Lot
    • Size: 0.77 Acres
    • Dimensions: 100 x 301 x 149 x 254
    • Features: Front Yard, Landscaped, Many Trees, Private, Wooded, Hardwood Trees
    • Residential vegetation: Cleared, Grassed, Partially Wooded
    Details
    • Additional structures: Shed(s)
    • Parcel number: 0698607234
    • Special conditions: Standard
    • Other equipment: Fuel Tank(s)

    Construction

    Type & style
    • Home type: SingleFamily
    • Architectural style: Transitional
    • Property subtype: Single Family Residence
    Materials
    • Brick Veneer, Fiber Cement
    • Foundation: Other
    • Roof: Architectural Shingle
    Condition
    • Updated/Remodeled
    • New construction: No
    • Year built: 2005

    Utilities & green energy

    • Sewer: Private Sewer, Septic Tank
    • Water: Community Water
    • Utilities for property: Cable Available, Electricity Available, Electricity Connected, Phone Available, Propane, Sewer Connected, Water Available, Septic Available, Septic Connected
    Green energy
    • Energy efficient items: Thermostat

    Community & HOA

    Community
    • Features: Pool
    • Security: Smoke Detector(s)
    • Subdivision: Turner Downs
    HOA
    • Has HOA: Yes
    • Amenities included: Pool
    • Services included: None
    • HOA fee: $425 annually
    • HOA name: Turner Downs Homeowners Association
    • HOA phone: 919-662-2776
    Location
    • Region: Raleigh

    Financial & listing details

    • Price per square foot: $218/sqft
    • Tax assessed value: $410,906
    • Annual tax amount: $3,224
    • Date on market: 6/20/2024
    • Listing agreement: Exclusive Right To Sell
    • Listing terms: Cash,Conventional,FHA,VA Loan
    • Road surface type: Asphalt

    Price history

    DateEventPrice
    7/31/2024Sold$656,000+3.3%$218/sqft
    Source: Doorify MLS #10036826 Report a problem
    6/24/2024Pending sale$635,000$211/sqft
    Source: Doorify MLS #10036826 Report a problem
    6/20/2024Listed for sale$635,000+17.2%$211/sqft
    Source: Doorify MLS #10036826 Report a problem
    12/16/2021Sold$542,000+2.5%$180/sqft
    Source: Public Record Report a problem
    11/16/2021Pending sale$529,000$176/sqft
    Source: Doorify MLS #2418086 Report a problem
    11/9/2021Listed for sale$529,000+44.9%$176/sqft
    Source: Doorify MLS #2418086 Report a problem
    11/8/2005Sold$365,000$121/sqft
    Source: Public Record Report a problem

    Public tax history

    YearProperty taxesTax assessment
    2025$3,259 +3%$506,452
    2024$3,165 -1.8%$506,452 +23.3%
    2023$3,224 +7.9%$410,906
    2022$2,988 +2.8%$410,906
    2021$2,907 +1.7%$410,906
    2020$2,859 -2.9%$410,906 +14.8%
    2019$2,944 $357,964
    2018$2,944 +14.8%$357,964
    2017$2,565 +2.1%$357,964
    2016$2,513 -6.8%$357,964 -7.1%
    2015$2,696 +5.5%$385,356
    2014$2,556 $385,356
    2013-- $385,356
    2012-- $385,356
    2011-- $385,356
    2010-- $385,356
    2009-- $385,356
    2008-- --
    2007-- --
    Find assessor info on the county website

    Neighborhood: 27603

    Nearby schools

    GreatSchools rating
    Schools provided by the listing agent
    • Elementary: Wake - Vance Elementary
    • Middle: Wake - North Garner Middle
    • High: Wake - Garner High

    Source: Doorify MLS. This data may not be complete. We recommend contacting the local school district to confirm school assignments for this home.

    Get a cash offer in 3 minutes
    Find out how much your home could sell for in as little as 3 minutes with a no-obligation cash offer.
    Estimated market value
    $655,300
    Get a cash offer in 3 minutes
    Find out how much your home could sell for in as little as 3 minutes with a no-obligation cash offer.
    Estimated market value
    $655,300