Skip main navigation
Sold for $375,000
  • $375,000

    1221 Ulster Street, Denver, CO 80220

    2beds
    675sqft
    Single Family Residence
    Built in 1942
    7,405.2 Square Feet Lot
    $365,200 Zestimate®
    $556/sqft
    $2,062 Estimated rent

    Home value

    $365,200

    $343,000 - $391,000

    $2,062/mo

    Zestimate® history
    Loading
    Loading...

    Owner options

    List your home for rent

    $2,062/mo

    Rent Zestimate®

    Find your next renter with Zillow Rental Manager. Plus, with online applications, you can quickly screen prospective tenants – for free.

    Learn more

    $2,062/mo

    Rent Zestimate®

    Refinance and save

    $2,179/mo

    Est. payment

    Refinancing to a lower rate could help reduce your monthly payments and save thousands over the life of the loan.

    See today's rates

    $2,179/mo

    Est. payment

    Explore your selling options

    Work with a Zillow partner agent

    Leverage their expertise and Zillow's premium Showcase listings to get your home seen by more buyers.

    Get started

    List with your own agent

    Get your home in front of millions of buyers by listing it on Zillow.

    Learn how to do it

    Sell it yourself

    Take full control of how buyers see your home on Zillow by listing For Sale by Owner (FSBO).

    List your home

    What's special

    Mature treesStylish stone tile backsplashGlass vessel sinkStone tile accentsStainless steel appliancesGranite countertopsCherry cabinetry
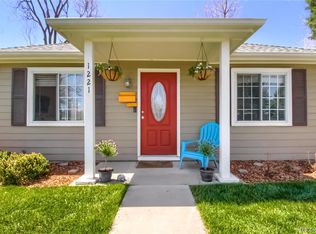
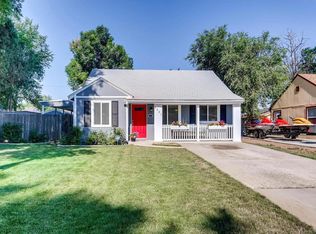
    Discover this beautifully updated single-family home, built in 1942, located in the heart of Denver. Offering 2 bedrooms and 1 bathroom, this cozy 675-square-foot home sits on a generous 7,405-square-foot lot, providing ample outdoor space. The home features an open floor plan with hardwood floors and elegant wainscoting panels throughout the living and dining areas, creating a warm and inviting atmosphere. The kitchen includes granite countertops, a stylish stone tile backsplash, stainless steel appliances, cherry cabinetry, and a cozy breakfast nook, perfect for casual dining. The bathroom has been thoughtfully updated with a glass vessel sink, granite countertop, and stone tile accents, adding a modern touch to the home’s classic charm. The spacious backyard is ideal for relaxation and entertaining, with a stained concrete patio shaded by mature trees, offering privacy and tranquility. The backyard also features two sheds for ample storage. The home also features a one-car attached garage. Located in a desirable neighborhood, the home provides easy access to nearby parks, schools, shopping, and dining options. Its central location offers a blend of suburban peace and urban convenience.

    Zillow last checked:

    Listing updated:

    Listed by:

    Alexandria McCutcheon 720-495-7494 alexandria4homes@gmail.com,

    Keller Williams DTC,

    The Creer Team 720-495-7494,

    Keller Williams DTC

    Bought with:

    Tom Pitzer, 100052178

    Compass - Denver

    Source: REcolorado as distributed by MLS GRID,MLS#: 6062343MLS Logo

    Facts & features

    Interior

    Bedrooms & bathrooms
    • Bedrooms: 2
    • Bathrooms: 1
    • Full bathrooms: 1
    • Main level bathrooms: 1
    • Main level bedrooms: 2
    Primary bedroom
    • Level: Main
    Bedroom
    • Level: Main
    Bathroom
    • Level: Main
    Kitchen
    • Level: Main
    Living room
    • Level: Main
    Heating
    • Forced Air, Natural Gas
    Cooling
    • None
    Appliances
    • Included: Dishwasher, Dryer, Microwave, Refrigerator, Washer
    • Laundry: In Unit, Laundry Closet
    Features
    • Ceiling Fan(s), Granite Counters, No Stairs, Quartz Counters, Smoke Free
    • Flooring: Tile, Wood
    • Has basement: No
    Interior area
    • Total structure area: 675
    • Total interior livable area: 675 sqft
    • Finished area above ground: 675

    Property

    Parking
    • Total spaces: 1
    • Parking features: Concrete, Exterior Access Door, Lighted
    • Attached garage spaces: 1
    Features
    • Levels: One
    • Stories: 1
    • Patio & porch: Patio
    • Exterior features: Private Yard, Rain Gutters
    • Fencing: Full
    Lot
    • Size: 7,405 sqft
    • Features: Level
    Details
    • Parcel number: 604217013
    • Zoning: E-SU-DX
    • Special conditions: Standard

    Construction

    Type & style
    • Home type: SingleFamily
    • Architectural style: Bungalow
    • Property subtype: Single Family Residence
    Materials
    • Concrete, Frame, Wood Siding
    • Roof: Composition
    Condition
    • Year built: 1942

    Utilities & green energy

    • Electric: 110V, 220 Volts
    • Sewer: Public Sewer
    • Water: Public
    • Utilities for property: Cable Available, Electricity Connected, Internet Access (Wired), Natural Gas Connected

    Community & neighborhood

    Security
    • Security features: Carbon Monoxide Detector(s), Smoke Detector(s), Video Doorbell
    Location
    • Region: Denver
    • Subdivision: East Colfax

    Other

    Other facts
    • Listing terms: Cash,Conventional,FHA,VA Loan
    • Ownership: Individual
    • Road surface type: Paved

    Price history

    DateEventPrice
    8/22/2025Sold$375,000-3.8%$556/sqft
    Source: REcolorado as distributed by MLS GRID #6062343 Report a problem
    7/21/2025Pending sale$390,000$578/sqft
    Source: REcolorado as distributed by MLS GRID #6062343 Report a problem
    6/27/2025Price change$390,000-2.5%$578/sqft
    Source: REcolorado as distributed by MLS GRID #6062343 Report a problem
    6/23/2025Price change$400,000-2.4%$593/sqft
    Source: REcolorado as distributed by MLS GRID #6062343 Report a problem
    5/19/2025Price change$410,000-1.2%$607/sqft
    Source: REcolorado as distributed by MLS GRID #6062343 Report a problem
    3/13/2025Listed for sale$415,000$615/sqft
    Source: REcolorado as distributed by MLS GRID #6062343 Report a problem

    Public tax history

    Tax history is unavailable.

    Neighborhood: East Colfax

    Nearby schools

    GreatSchools rating
    Schools provided by the listing agent
    • Elementary: Montclair
    • Middle: Hill
    • High: George Washington
    • District: Denver 1

    Source: REcolorado as distributed by MLS GRID. This data may not be complete. We recommend contacting the local school district to confirm school assignments for this home.

    Get a cash offer in 3 minutes
    Find out how much your home could sell for in as little as 3 minutes with a no-obligation cash offer.
    Estimated market value
    $365,200
    Get a cash offer in 3 minutes
    Find out how much your home could sell for in as little as 3 minutes with a no-obligation cash offer.
    Estimated market value
    $365,200