Skip main navigation
Sold for $302,500
  • $302,500

    1221 University Avenue #B201, Fort Collins, CO 80521

    2beds
    877sqft
    Condominium
    Built in 2000
    -- sqft lot
    $302,000 Zestimate®
    $345/sqft
    $1,605 Estimated rent

    Home value

    $302,000

    $287,000 - $317,000

    $1,605/mo

    Zestimate® history
    Loading
    Loading...

    Owner options

    List your home for rent

    $1,605/mo

    Rent Zestimate®

    Find your next renter with Zillow Rental Manager. Plus, with online applications, you can quickly screen prospective tenants – for free.

    Learn more

    $1,605/mo

    Rent Zestimate®

    Refinance and save

    $1,972/mo

    Est. payment

    Refinancing to a lower rate could help reduce your monthly payments and save thousands over the life of the loan.

    See today's rates

    $1,972/mo

    Est. payment

    Explore your selling options

    Work with a Zillow partner agent

    Leverage their expertise and Zillow's premium Showcase listings to get your home seen by more buyers.

    Get started

    List with your own agent

    Get your home in front of millions of buyers by listing it on Zillow.

    Learn how to do it

    Sell it yourself

    Take full control of how buyers see your home on Zillow by listing For Sale by Owner (FSBO).

    List your home

    What's special

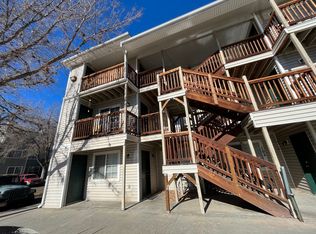
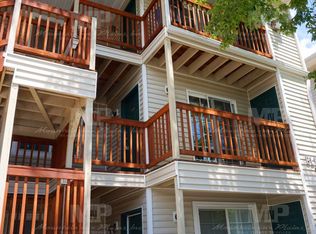
    Positioned minutes from Colorado State University, this thoughtfully refreshed 2 bed, 2 bath condo captures all of the benefits of Fort Collins living and is move-in ready for a primary buyer or investor. Designed for comfortable, low-maintenance living, the home combines practical design with a bright welcoming interior. Inside, new carpet, fresh interior paint, and updated lighting create a clean, cohesive backdrop. Soft tones reflect natural light throughout the living space, where a fireplace anchors the room as a quiet focal point for relaxed evenings. The layout flows intuitively from the living area to the kitchen, supporting both everyday routines and casual gatherings. The kitchen is practical and well appointed, featuring generous prep space, maple cabinets, and a full appliance package. A stacked washer and dryer add convenience, reinforcing the ease of condo living in a location designed for movement and accessibility. The primary suite offers a sense of retreat with a walk in closet and private ensuite bath. A second bedroom and full bath provide flexibility for guests, shared living, or a dedicated office space. Just beyond the living area, a private balcony extends the footprint outdoors, offering a place to enjoy morning light or unwind at the end of the day. Open parking enhances accessibility, while the walkable setting places dining, coffee shops, parks, and everyday essentials within close reach. City Park Lake, Old Town Fort Collins, and Horsetooth Reservoir are nearby, creating a lifestyle defined by connection, convenience, and community. The HOA takes care of landscaping, exterior building upkeep, snow removal, trash service, insurance, and common-area water/sewer-giving you more time to enjoy all the nearby area has to offer. This property presents a compelling opportunity to secure a refreshed, move in ready condo in one of Fort Collins’ most dynamic locations. A rare blend of convenience, functionality, and urban warmth awaits.

    Zillow last checked:

    Listing updated:

    Listed by:

    Nathaniel Van Deel 719-207-1488 nathan@umphressgroup.com,

    Real Broker, LLC DBA Real,

    David Umphress 303-578-0741,

    Real Broker, LLC DBA Real

    Bought with:

    Glenn Parker, 40005475

    RealNet Realty

    Source: REcolorado as distributed by MLS GRID,MLS#: 9496206MLS Logo

    Facts & features

    Interior

    Bedrooms & bathrooms
    • Bedrooms: 2
    • Bathrooms: 2
    • Full bathrooms: 2
    • Main level bathrooms: 2
    • Main level bedrooms: 2
    Bedroom
    • Description: Walk-In Closet
    • Features: Primary Suite
    • Level: Main
    • Area: 143 Square Feet
    • Dimensions: 13 x 11
    Bedroom
    • Description: Spacious Closet
    • Level: Main
    • Area: 100 Square Feet
    • Dimensions: 10 x 10
    Bathroom
    • Description: Tub/Shower Combo
    • Features: Primary Suite
    • Level: Main
    Bathroom
    • Description: Tub/Shower Combo
    • Level: Main
    Dining room
    • Description: Area
    • Level: Main
    • Area: 60 Square Feet
    • Dimensions: 6 x 10
    Kitchen
    • Description: Built-In Appliances
    • Level: Main
    • Area: 117 Square Feet
    • Dimensions: 9 x 13
    Laundry
    • Description: Stacked Area
    • Level: Main
    • Area: 9 Square Feet
    • Dimensions: 3 x 3
    Living room
    • Description: Fireplace
    • Level: Main
    • Area: 260 Square Feet
    • Dimensions: 20 x 13
    Heating
    • Forced Air
    Cooling
    • Central Air
    Appliances
    • Included: Dishwasher, Disposal, Dryer, Microwave, Oven, Range, Refrigerator, Washer
    • Laundry: In Unit
    Features
    • Ceiling Fan(s), High Speed Internet, Laminate Counters, No Stairs, Open Floorplan, Primary Suite, Walk-In Closet(s)
    • Flooring: Carpet, Vinyl
    • Has basement: No
    • Number of fireplaces: 1
    • Fireplace features: Gas, Living Room
    • Common walls with other units/homes: 2+ Common Walls
    Interior area
    • Total structure area: 877
    • Total interior livable area: 877 sqft
    • Finished area above ground: 877

    Property

    Features
    • Levels: One
    • Stories: 1
    • Entry location: Stairs
    • Exterior features: Balcony
    • Fencing: None
    • Has view: Yes
    • View description: City
    Lot
    • Features: Borders Public Land
    Details
    • Parcel number: R1599705
    • Zoning: CC
    • Special conditions: Standard

    Construction

    Type & style
    • Home type: Condo
    • Architectural style: Contemporary
    • Property subtype: Condominium
    • Attached to another structure: Yes
    Materials
    • Frame, Wood Siding
    • Roof: Composition
    Condition
    • Year built: 2000

    Utilities & green energy

    • Sewer: Public Sewer
    • Water: Public
    • Utilities for property: Cable Available, Internet Access (Wired), Natural Gas Available, Phone Available

    Community & neighborhood

    Security
    • Security features: Smoke Detector(s)
    Location
    • Region: Fort Collins
    • Subdivision: Big Horn Village Condo Bldg A B & C

    HOA & financial

    HOA
    • Has HOA: Yes
    • HOA fee: $205 monthly
    • Services included: Reserve Fund, Insurance, Maintenance Structure, Snow Removal, Trash, Water
    • Association name: Faith Pro LLC
    • Association phone: 970-508-4493

    Other

    Other facts
    • Listing terms: Cash,Conventional,FHA,VA Loan
    • Ownership: Individual
    • Road surface type: Paved

    Price history

    DateEventPrice
    3/31/2026Sold$302,500-0.8%$345/sqft
    Source: REcolorado as distributed by MLS GRID #9496206 Report a problem
    3/4/2026Pending sale$305,000$348/sqft
    Source: REcolorado as distributed by MLS GRID #9496206 Report a problem
    3/4/2026Listed for sale$305,000+140.2%$348/sqft
    Source: REcolorado as distributed by MLS GRID #9496206 Report a problem
    7/2/2012Sold$127,000$145/sqft
    Source: IRES as distributed by MLS GRID #681626 Report a problem

    Public tax history

    Tax history is unavailable.

    Neighborhood: Prospects/Shields

    Nearby schools

    GreatSchools rating
    Schools provided by the listing agent
    • Elementary: Bennett
    • Middle: Blevins
    • High: Rocky Mountain
    • District: Poudre R-1

    Source: REcolorado as distributed by MLS GRID. This data may not be complete. We recommend contacting the local school district to confirm school assignments for this home.

    Get a cash offer in 3 minutes
    Find out how much your home could sell for in as little as 3 minutes with a no-obligation cash offer.
    Estimated market value
    $302,000
    Get a cash offer in 3 minutes
    Find out how much your home could sell for in as little as 3 minutes with a no-obligation cash offer.
    Estimated market value
    $302,000