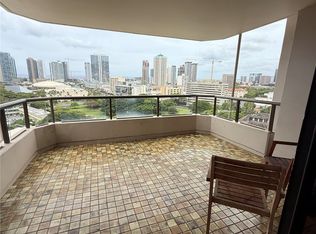
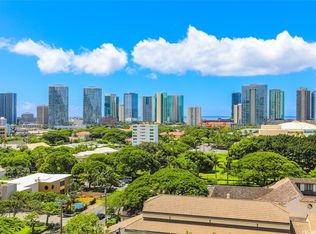
Welcome to Admiral Thomas Apts #2004. Enjoy sweeping Honolulu city and ocean views from the spacious 284 sf covered lanai of this highly desirable floor plan. Offering 1,586 sq. ft. of interior living space, this 2-bedroom, 2-bath residence features a split-bedroom layout with a bathroom for each bedroom plus a convenient powder room for guests. Lanai off primary bedroom. Extensively remodeled in 2016, upgrades include European kitchen and bathroom cabinetry, Miele appliances, upgraded countertops, new carpet, tile flooring, and an upgraded primary bathroom shower. Additional improvements include a storage room upgrade, new AC system (2025), new washer and dryer (2025), and replacement sliding doors (2026). Owner purchased a 2nd parking stall. Amenities include fire-sprinklers, secure building and parking, newer elevators, resident manager, on-site manager, pool, jacuzzi, tennis court, BBQ area, rec area, storage, security, and trash chute. Centrally located near Downtown Honolulu, Kakaako, Ala Moana, shopping, dining, and entertainment. Blaisdell Arena, Straub Hospital, and the Honolulu Museum of Art within 1-2 blocks.
Active under contract
$250,000
1221 Victoria St APT 2004, Honolulu, HI 96814
2beds
1,586sqft
Condominium
Built in 1980
-- sqft lot
$585,100 Zestimate®
$158/sqft
$2,572/mo HOA
What's special
- 3 days
- 4
- 0
Zillow last checked:
Listing updated:
Listed by:
Maile H Kessler 808-781-8335,
Hawaii Life
Source: HiCentral MLS,MLS#: 202619379
Facts & features
Interior
Bedrooms & bathrooms
- Bedrooms: 2
- Bathrooms: 3
- Full bathrooms: 2
- 1/2 bathrooms: 1
Cooling
- Central Air
Features
- Flooring: Carpet, Marble
Interior area
- Total structure area: 1,907
- Total interior livable area: 1,586 sqft
Property
Parking
- Total spaces: 2
- Parking features: Assigned, Covered, Garage, Guest, Two Spaces, Secured
- Has garage: Yes
Features
- Spa features: Community
- Has view: Yes
- View description: Coastline, City, Ocean, Sunset
- Has water view: Yes
- Water view: Coastline,Ocean
- Frontage type: Other
Details
- Parcel number: 1240130190082
- Zoning description: 12 - A-2 Medium Density Apartme
- Special conditions: None
Construction
Type & style
- Home type: Condo
- Architectural style: High Rise
- Property subtype: Condominium
Materials
- Concrete, Steel Frame, Wood Frame
Condition
- Excellent,Good Condition,Updated/Remodeled
- New construction: No
- Year built: 1980
- Major remodel year: 2017
Community & HOA
Community
- Features: Barbecue, Community Pool, Pool, Recreation Area, Storage Facilities, Tennis Court(s), Trash Chute
- Security: Closed Circuit Camera(s), Elevator Secured, Key Card Entry, Security Guard, Fire Sprinkler System
- Subdivision: Makiki Area
HOA
- Amenities included: Management
- Services included: Common Areas, Electricity, HVAC, Internet, Sewer, Water
- HOA fee: $2,572 monthly
Location
- Region: Honolulu
Financial & listing details
- Price per square foot: $158/sqft
- Tax assessed value: $817,900
- Annual tax amount: $2,862
- Date on market: 10/31/2026
- Inclusions: AC Central, Auto Garage Door Opener, Blinds, Cable TV, Chandelier, Convection Oven, Dishwasher, Disposal, Dryer, Microwave, Range Hood, Refrigerator, Washer, Water Heater
Estimated market value
$585,100
$468,000 - $720,000
$3,813/mo
Price history
| Date | Event | Price |
|---|---|---|
| 11/3/2026 | Contingent | $250,000$158/sqft |
Source:  HiCentral MLS #202619379 Report a problem | ||
| 11/3/2026 | Listed for sale | $250,000-44.2%$158/sqft |
Source: HiCentral MLS #202619379 Report a problem | ||
| 9/3/2015 | Listing removed | $448,000+6.7%$282/sqft |
Source: Coldwell Banker Pacific Prop. #201502524 Report a problem | ||
| 9/2/2015 | Sold | $420,000-6.3%$265/sqft |
Source: Public Record Report a problem | ||
| 2/18/2015 | Listed for sale | $448,000+125.4%$282/sqft |
Source: Coldwell Banker Pacific Prop. #201502524 Report a problem | ||
| 12/28/1995 | Sold | $198,800$125/sqft |
Source: Public Record Report a problem | ||
Public tax history
| Year | Property taxes | Tax assessment |
|---|---|---|
| 2026 | $2,863 | $817,900 +21.3% |
| 2025 | -- | $674,300 -4.1% |
| 2024 | -- | $703,200 -28% |
| 2023 | $3,419 | $976,800 +34.6% |
| 2022 | -- | $725,500 -2.3% |
| 2021 | -- | $742,200 +2.4% |
| 2020 | -- | $724,800 -2.8% |
| 2019 | $2,610 +4.4% | $745,600 +4.4% |
| 2018 | $2,500 -1.5% | $714,400 -1.5% |
| 2017 | $2,538 +1.3% | $725,000 +1.3% |
| 2016 | $2,505 +11.3% | $715,600 +11.3% |
| 2015 | $2,250 +0.1% | $642,900 -16.9% |
| 2014 | $2,248 | $773,400 |
Find assessor info on the county website
Monthly payment
Est. payment
Payment breakdown
Explore the cost of this home by adjusting the details. Changes won't be saved.Climate risks
Neighborhood: Makiki
Nearby schools
Schools provided by the listing agent
- Elementary: Kaahumanu
- Middle: Stevenson
- High: Mckinley
Source: HiCentral MLS. This data may not be complete. We recommend contacting the local school district to confirm school assignments for this home.
- $646,8002 bd2 ba1.6k sqft1221 Victoria St APT 2305, Honolulu, HI 96814Off Market
- $341,7002 bd2 ba1.7k sqft1221 Victoria St APT 1401, Honolulu, HI 96814Off Market
- $251,0001 bd1 ba813 sqft1221 Victoria St APT 1402, Honolulu, HI 96814Off Market
- $607,0002 bd2 ba1.6k sqft1221 Victoria St APT 1801, Honolulu, HI 96814Off Market
Similar homes
- $245,0002 bd2 ba1.6k sqftAdmiral Thomas Apts, Honolulu, HI 96814Active
 MLS ID #202610209, Jeffrey N Samuels, Jeffrey Samuels Realty. HiCentral MLS
- $225,0002 bd2 ba1k sqftCoronet, Honolulu, HI 96814Active
 MLS ID #202617397, Kathleen K Morgado, K Realty, LLC. HiCentral MLS
- $230,0002 bd2 ba1k sqftCoronet, Honolulu, HI 96814Active
 MLS ID #202613489, Cannie Chum, Locations LLC. HiCentral MLS
- $260,0002 bd2 ba1.2k sqftRoyal Kuhio, Honolulu, HI 96815Active
 MLS ID #202618436, Richard S Cricchio, Help-U-Sell Honolulu Prop.. HiCentral MLS
- $260,0002 bd2 ba1.2k sqftRoyal Kuhio, Honolulu, HI 96815ActiveMLS ID #202618430, Richard S Cricchio, Help-U-Sell Honolulu Prop.. HiCentral MLS
- $260,0002 bd2 ba1.2k sqftRoyal Kuhio, Honolulu, HI 96815ActiveMLS ID #202618438, Richard S Cricchio, Help-U-Sell Honolulu Prop.. HiCentral MLS
- $265,0002 bd2 ba1.1k sqftWailana At Waikiki, Honolulu, HI 96815ActiveMLS ID #202611024, Chari B Badua-Robinson, CBR Island Properties & Invest. HiCentral MLS
- $260,0002 bd2 ba896 sqftAla Wai Mansion, Honolulu, HI 96815ActiveMLS ID #202615863, Jeffrey N Samuels, Jeffrey Samuels Realty. HiCentral MLS
- $249,0003 bd2 ba1.2k sqftCentury Center, Honolulu, HI 96826ActiveMLS ID #202601548, Ashley Murray, eXp Realty. HiCentral MLS
- $330,0003 bd1 ba1.1k sqftDiamond Head Bch Hotel, Honolulu, HI 96815ActiveMLS ID #202620353, Richard S Cricchio, Help-U-Sell Honolulu Prop.. HiCentral MLS
- $258,0001 bd1 ba817 sqftCanterbury Pl, Honolulu, HI 96815ActiveMLS ID #202617479, Hiromi Hirota, Hawaii Ocean Club Realty Group. HiCentral MLS
- $298,0001 bd1 ba798 sqftExecutive Centre, Honolulu, HI 96813ActiveMLS ID #202619640, Jaymes K Song, REMAX Hawaii. HiCentral MLS
- $225,0002 bd2 ba1.5k sqftFoster Tower, Honolulu, HI 96815ActiveMLS ID #202609208, Jared Miyamoto, Asian Pacific Investments LLC. HiCentral MLS
- $212,0002 bd2 ba1.1k sqftWailana At Waikiki, Honolulu, HI 96815ActiveMLS ID #202612400, Mie Kan, FAMILY Hawaii Realty. HiCentral MLS
- $300,0002 bd2 ba1.2k sqftRoyal Kuhio, Honolulu, HI 96815ActiveMLS ID #202618240, Kazuhiro Maruko, Open Door. HiCentral MLS
- $290,0002 bd2 ba1.3k sqftWailana At Waikiki, Honolulu, HI 96815ActiveMLS ID #202527774, Taehee Lee, INCUBE ASSET LLC. HiCentral MLS
- $230,0001 bd1 ba798 sqftCraigside, Honolulu, HI 96817ActiveMLS ID #202612836, Myron N Kiriu, REMAX Hawaii. HiCentral MLS
- $300,0002 bd2 ba1.2k sqftCanterbury Pl, Honolulu, HI 96815ActiveMLS ID #202605656, George Krischke, Hawaii Living LLC. HiCentral MLS
- $179,0002 bd2 ba1.2k sqftCentury Center, Honolulu, HI 96826ActiveMLS ID #202618706, Kazuhiro Maruko, Open Door. HiCentral MLS
