Welcome to 1221 W 73rd Street, a beautifully refreshed 4-bedroom, 2-bath single-story home in established South LA, finance-ready and welcoming FHA, VA, and conventional buyers alike. This 1,219 sqft classic LA bungalow delivers comfortable single-level living with brand-new luxury vinyl plank flooring throughout, fresh exterior paint, refreshed kitchen cabinetry, 14 new recessed light fixtures, and a brand-new roof for peace-of-mind ownership.
Inside, a functional open floor plan flows from the great room into the kitchen and dining space with new LVP flooring throughout. The refreshed kitchen features freshly painted cabinetry, ample prep space, and an open connection to the great room. Four well-proportioned bedrooms, including a generous primary, deliver everyday flexibility for guests, work-from-home, or multi-room living. Two full bathrooms and an interior laundry round out the comfortable layout.
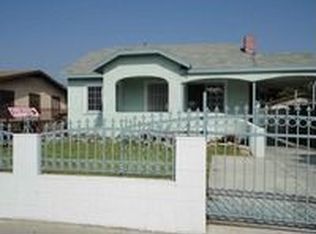
A repaired and freshly painted wrought-iron security fence with driveway gate adds classic LA curb appeal and peace of mind. A garage with newly painted roll-up door and a private side driveway complete the package.
Set in established South LA with quick access to the 110 and 105 freeways, SoFi Stadium, Inglewood's growing entertainment district, the Crenshaw Corridor, Vermont-Slauson commerce, and LAX. Within easy commuting range of Culver City, Silicon Beach, and Downtown LA.
Move-in ready with a brand-new roof, fresh paint, and new flooring throughout. Schedule your private showing today. Welcome home.
Sold for $675,000
Zillow last checked:
Listing updated:
Bought with:
Luis Arellano, DRE #02038239
Compass
Yolanda De La Isla Becerr, DRE #01294695
Compass
Source: CRMLS,MLS#: OC26111983 Originating MLS: California Regional MLS
Originating MLS: California Regional MLSPrice history
| Date | Event | Price |
|---|---|---|
| 8/14/2026 | Sold | $675,000$938/sqft |
Source:  CRMLS #OC26111983 Report a problem CRMLS #OC26111983 Report a problem | ||
| 7/3/2026 | Pending sale | $675,000$938/sqft |
Source: CRMLS #OC26111983 Report a problem | ||
| 6/29/2026 | Price change | $675,000-2.9%$938/sqft |
Source: CRMLS #OC26111983 Report a problem | ||
| 6/12/2026 | Listed for sale | $695,000+152.7%$965/sqft |
Source: CRMLS #OC26111983 Report a problem | ||
| 4/12/2024 | Listing removed | -- |
Source: Zillow Rentals Report a problem | ||
| 4/11/2024 | Listed for rent | $3,193$4/sqft |
Source: Zillow Rentals Report a problem | ||
| 4/3/2024 | Listing removed | -- |
Source: Zillow Rentals Report a problem | ||
| 3/23/2024 | Price change | $3,193-6.8%$4/sqft |
Source: Zillow Rentals Report a problem | ||
| 3/16/2024 | Listed for rent | $3,425+85.1%$5/sqft |
Source: Zillow Rentals Report a problem | ||
| 4/8/2014 | Listing removed | $1,850$3/sqft |
Source: Invitation Homes Report a problem | ||
| 1/16/2014 | Listed for rent | $1,850$3/sqft |
Source: Invitation Homes Report a problem | ||
| 8/20/2013 | Listing removed | $1,850$3/sqft |
Source: Invitation Homes Report a problem | ||
| 8/17/2013 | Listed for rent | $1,850$3/sqft |
Source: Invitation Homes Report a problem | ||
| 5/10/2013 | Listing removed | $1,850$3/sqft |
Source: Invitation Homes Report a problem | ||
| 5/6/2013 | Listed for rent | $1,850$3/sqft |
Source: Invitation Homes Report a problem | ||
| 12/31/2012 | Sold | $275,000+103.7%$382/sqft |
Source:  CLAW #12639895 Report a problem CLAW #12639895 Report a problem | ||
| 8/15/2012 | Sold | $135,000-10%$188/sqft |
Source: Public Record Report a problem | ||
| 7/14/2012 | Listed for sale | $150,000$208/sqft |
Source: First Core Group #12166381 Report a problem | ||
Get a cash offer in 3 minutes
Find out how much your home could sell for in as little as 3 minutes with a no-obligation cash offer.
Estimated market value
$674,800
