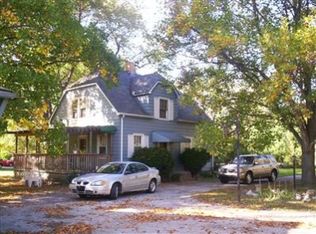
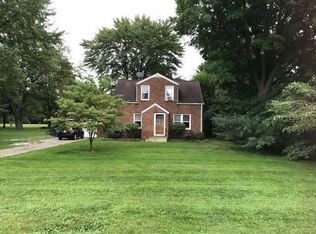
Welcome to this beautifully updated home situated on a serene and private 1.98 acre lot. This charming home has been meticulously renovated with modern finishes while maintaining its original charm.The spacious interior features a cozy living room, a gourmet kitchen with new stainless steel appliances, and a bright dining area overlooking the sprawling backyard. The three bedrooms offer plenty of space for a growing family or guests. Outside, the expansive yard is perfect for outdoor gatherings and enjoying the peaceful surroundings. You are only a short drive or bike ride to the beaches on Lake Michigan.
Closed
$285,000
1221 W Beam St, Porter, IN 46304
3beds
1,538sqft
Single Family Residence
Built in 1890
1.93 Acres Lot
$337,100 Zestimate®
$185/sqft
$1,739 Estimated rent
Home value
$337,100
$317,000 - $357,000
$1,739/mo
Zestimate® history
Owner options
List your home for rent
$1,739/mo
Rent Zestimate®
Find your next renter with Zillow Rental Manager. Plus, with online applications, you can quickly screen prospective tenants – for free.
$1,739/mo
Rent Zestimate®
Refinance and save
$1,729/mo
Est. payment
Refinancing to a lower rate could help reduce your monthly payments and save thousands over the life of the loan.
$1,729/mo
Est. payment
Explore your selling options
Work with a Zillow partner agent
Leverage their expertise and Zillow's premium Showcase listings to get your home seen by more buyers.
Get startedList with your own agent
Get your home in front of millions of buyers by listing it on Zillow.
Learn how to do itSell it yourself
Take full control of how buyers see your home on Zillow by listing For Sale by Owner (FSBO).
List your homeWhat's special
Modern finishesSpacious interiorNew stainless steel appliancesBright dining areaExpansive yard
Zillow last checked:
Listing updated:
Listed by:
Deborah McKinstry,
Seramur Properties, LLC 219-548-8800
Bought with:
Michael Piazza, RB18001629
Realty Executives Premier
Lauren Piazza, RB14048132
Realty Executives Premier
Source: NIRA as distributed by MLS GRID,MLS#: 800465
Facts & features
Interior
Bedrooms & bathrooms
- Bedrooms: 3
- Bathrooms: 2
- Full bathrooms: 2
Primary bedroom
- Area: 143
- Dimensions: 11.0 x 13.0
Bedroom 2
- Area: 140
- Dimensions: 10.0 x 14.0
Bedroom 3
- Area: 180
- Dimensions: 15.0 x 12.0
Kitchen
- Area: 80
- Dimensions: 10.0 x 8.0
Living room
- Area: 288
- Dimensions: 24.0 x 12.0
Office
- Description: Not an actual room but a nice space at the top of the stairs for an office.
- Area: 36
- Dimensions: 4.0 x 9.0
Heating
- Natural Gas
Appliances
- Included: Dishwasher, Washer, Water Softener Rented, Refrigerator, Microwave, Freezer, Dryer
- Laundry: In Basement
Features
- Country Kitchen, Smart Thermostat, Walk-In Closet(s), None, Eat-in Kitchen
- Basement: Daylight
- Has fireplace: No
Interior area
- Total structure area: 1,538
- Total interior livable area: 1,538 sqft
- Finished area above ground: 1,536
Property
Parking
- Total spaces: 2.5
- Parking features: Additional Parking
- Garage spaces: 2.5
Features
- Levels: Two
- Patio & porch: Covered, Side Porch, Porch, Rear Porch, Deck
- Exterior features: Other
- Pool features: None
- Fencing: None
- Has view: Yes
- View description: Other
Lot
- Size: 1.93 Acres
- Dimensions: 145 x 579.8
- Features: Back Yard, Open Lot, Pasture, Few Trees, Front Yard
Details
- Parcel number: 11000012735
- Horses can be raised: Yes
Construction
Type & style
- Home type: SingleFamily
- Architectural style: Traditional
- Property subtype: Single Family Residence
Condition
- Updated/Remodeled
- New construction: No
- Year built: 1890
Utilities & green energy
- Sewer: Public Sewer
- Water: Well
Community & neighborhood
Location
- Region: Porter
- Subdivision: Porter
Other
Other facts
- Listing agreement: Exclusive Right To Sell
- Listing terms: Cash,VA Loan,FHA,Conventional
Price history
| Date | Event | Price |
|---|---|---|
| 4/5/2024 | Sold | $285,000+0%$185/sqft |
Source:  NIRA as distributed by MLS GRID #800465 Report a problem NIRA as distributed by MLS GRID #800465 Report a problem | ||
| 3/6/2024 | Listed for sale | $284,900$185/sqft |
Source: NIRA as distributed by MLS GRID #800465 Report a problem | ||
Public tax history
| Year | Property taxes | Tax assessment |
|---|---|---|
| 2025 | $2,837 +10.7% | $214,100 +2.2% |
| 2024 | $2,563 +4.9% | $209,400 +6% |
| 2023 | $2,443 +5.7% | $197,600 +5.3% |
| 2022 | $2,311 +7.1% | $187,700 +6.3% |
| 2021 | $2,158 +8.9% | $176,600 +6.7% |
| 2020 | $1,981 -30.4% | $165,500 +13.4% |
| 2019 | $2,847 -1.2% | $145,900 +2.7% |
| 2018 | $2,881 +53.2% | $142,000 +0.1% |
| 2017 | $1,881 -5% | $141,800 -6.1% |
| 2016 | $1,980 +5% | $151,000 +10.9% |
| 2014 | $1,886 +7% | $136,100 +2.5% |
| 2013 | $1,763 -6.1% | $132,800 -8% |
| 2012 | $1,878 -0.6% | $144,300 -9.8% |
| 2011 | $1,890 +6% | $159,900 +2.3% |
| 2010 | $1,784 +10.1% | $156,300 +3.4% |
| 2009 | $1,620 | $151,200 +3336.4% |
| 2006 | -- | $4,400 |
| 2005 | -- | $4,400 |
Find assessor info on the county website
Neighborhood: 46304

Nearby schools
GreatSchools rating
- 8/10Newton Yost Elementary SchoolGrades: K-4Distance: 0.7 mi
- 9/10Chesterton Middle SchoolGrades: 7-8Distance: 1.6 mi
- 9/10Chesterton Senior High SchoolGrades: 9-12Distance: 2.3 mi
Schools provided by the listing agent
- Elementary: Newton Yost Elementary School
- Middle: Chesterton Middle School
- High: Chesterton Senior High School
Source: NIRA as distributed by MLS GRID. This data may not be complete. We recommend contacting the local school district to confirm school assignments for this home.
Get a cash offer in 3 minutes
Find out how much your home could sell for in as little as 3 minutes with a no-obligation cash offer.
Estimated market value
$337,100
Get a cash offer in 3 minutes
Find out how much your home could sell for in as little as 3 minutes with a no-obligation cash offer.
Estimated market value
$337,100
- Indiana
- Porter County
- Porter
- 46304
- 1221 W Beam St
Nearby cities
Nearby zip codes
Other Porter Topics
