Skip main navigation
Sold for $250,000
  • Zillow Home logoZestimate®
    $250,000

    1221 W Johnathan Way, Mustang, OK 73064

    3beds
    1,633sqft
    Single Family Residence
    Built in 2005
    9,639 Square Feet Lot
    $250,000 Zestimate®
    $153/sqft
    $1,805 Estimated rent

    Home value

    $250,000

    $238,000 - $263,000

    $1,805/mo

    Zestimate® history
    Loading
    Loading...

    Owner options

    List your home for rent

    $1,805/mo

    Rent Zestimate®

    Find your next renter with Zillow Rental Manager. Plus, with online applications, you can quickly screen prospective tenants – for free.

    Learn more

    $1,805/mo

    Rent Zestimate®

    Refinance and save

    $1,823/mo

    Est. payment

    Refinancing to a lower rate could help reduce your monthly payments and save thousands over the life of the loan.

    See today's rates

    $1,823/mo

    Est. payment

    Explore your selling options

    Work with a Zillow partner agent

    Leverage their expertise and Zillow's premium Showcase listings to get your home seen by more buyers.

    Get started

    List with your own agent

    Get your home in front of millions of buyers by listing it on Zillow.

    Learn how to do it

    Sell it yourself

    Take full control of how buyers see your home on Zillow by listing For Sale by Owner (FSBO).

    List your home

    What's special

    Updated privacy fenceHis and her sinksBreakfast barWood blinds throughoutCrown moldingFull guttersHigher ceilings
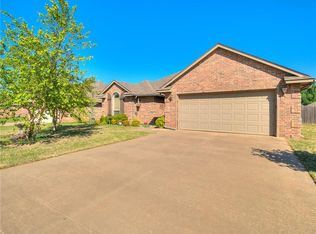
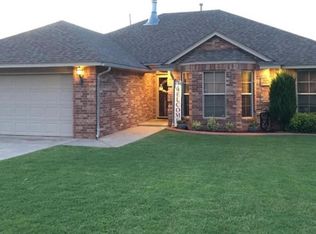
    This well cared for home offers a lot up updates and a great layout. As you walk into the large living room. You see higher ceilings, crown molding, a fireplace, large kitchen with an oversized eat-in space, breakfast bar, and a pantry. The two secondary bedrooms are good size, offer ceiling fans, and have roomy closets. The main bedroom has a window bench seat, ceiling fan, large main bathroom that offers a walk-in shower, a large tub, his and her sinks and a huge closet. Updates and features to the home are; solar window screens in front of the house, full gutters, exterior large storage shed, new extended patio and a new overhang, large fully fenced backyard with well maintained lawn, new roof in 2021, updated privacy fence, new HVAC in 2024, new paint throughout the main area of the home, exterior water spout's replaced, whole home wired for a generator, 950 portable watt generator ( Negotiable) new wood flooring in the living room and hallway, wood blinds throughout, gas heater in garage, and a large in garage floor shelter. Virtually walk the floor plans on Zillow or Homes.com

    Zillow last checked:

    Listing updated:

    Listed by:

    Melissa Murray 405-863-5958,

    Copper Creek Real Estate,

    Laurell Lindholm 602-741-1947,

    Copper Creek Real Estate

    Bought with:

    Nancy Herringdine, 177664

    Colt Real Estate LLC

    Source: MLSOK/OKCMAR as distributed by MLS GRID,MLS#: 1243968MLS Logo

    Facts & features

    Interior

    Bedrooms & bathrooms
    • Bedrooms: 3
    • Bathrooms: 2
    • Full bathrooms: 2
    Heating
    • Has Heating (Unspecified Type)
    Cooling
    • Has cooling: Yes
    Features
    • Stained Wood
    • Flooring: Carpet, Tile, Wood
    • Number of fireplaces: 1
    • Fireplace features: Gas Log
    Interior area
    • Total structure area: 1,633
    • Total interior livable area: 1,633 sqft

    Property

    Parking
    • Total spaces: 2
    • Parking features: Garage
    • Garage spaces: 2
    Features
    • Levels: One
    • Stories: 1
    • Exterior features: Rain Gutters
    Lot
    • Size: 9,639 Square Feet
    • Features: Interior Lot
    Details
    • Parcel number: 1221WJohnathan73064
    • Special conditions: None

    Construction

    Type & style
    • Home type: SingleFamily
    • Architectural style: Ranch
    • Property subtype: Single Family Residence
    Materials
    • Brick
    • Foundation: Slab
    • Roof: Composition
    Condition
    • Year built: 2005

    Community & HOA

    HOA
    • Has HOA: Yes
    • Services included: Greenbelt
    • HOA fee: $120 annually
    Location
    • Region: Mustang

    Financial & listing details

    • Price per square foot: $153/sqft
    • Tax assessed value: $220,888
    • Annual tax amount: $2,161
    • Date on market: 8/11/2026

    Price history

    DateEventPrice
    8/31/2026Sold$250,000$153/sqft
    Source: MLSOK/OKCMAR as distributed by MLS GRID #1243968 Report a problem
    8/17/2026Pending sale$250,000$153/sqft
    Source: MLSOK/OKCMAR as distributed by MLS GRID #1243968 Report a problem
    8/11/2026Listed for sale$250,000+54.3%$153/sqft
    Source: MLSOK/OKCMAR as distributed by MLS GRID #1243968 Report a problem
    3/19/2019Sold$162,000-3.6%$99/sqft
    Source: MLSOK/OKCMAR as distributed by MLS GRID #848166 Report a problem
    2/19/2019Pending sale$168,000$103/sqft
    Source: 1st United Okla, REALTORS #848166 Report a problem
    1/11/2019Listed for sale$168,000+5.3%$103/sqft
    Source: 1st United Okla, REALTORS #848166 Report a problem
    4/29/2016Sold$159,500+0.3%$98/sqft
    Source: MLSOK/OKCMAR as distributed by MLS GRID #722381 Report a problem
    3/23/2016Listed for sale$159,000+13.6%$97/sqft
    Source: Coldwell Banker Mike Jones Company #722381 Report a problem
    3/28/2006Sold$140,000+661.9%$86/sqft
    Source: Public Record Report a problem
    6/10/2005Sold$18,375$11/sqft
    Source: Public Record Report a problem

    Public tax history

    YearProperty taxesTax assessment
    2025$2,161 +4.2%$21,993 +3%
    2024$2,073 +5.3%$21,353 +3%
    2023$1,969 +2%$20,731 +3%
    2022$1,931 +2.7%$20,127 +3%
    2021$1,880 +2.6%$19,541 +3%
    2020$1,833 +2.5%$18,972 +2.3%
    2019$1,789 +1%$18,537 +3%
    2018$1,772 +1.2%$17,997
    2017$1,751 -5.9%$17,997 -2.2%
    2016$1,861 $18,394 +7.1%
    2015$1,861 +10.2%$17,171 +5.6%
    2014$1,689 $16,262
    2013-- $16,262 +3.1%
    2011-- $15,769 -6%
    2010-- $16,768
    2009-- $16,768
    2008-- $16,768
    2007$1,723 --
    2006-- --
    Find assessor info on the county website

    Neighborhood: 73064

    Nearby schools

    GreatSchools rating
    Schools provided by the listing agent
    • Elementary: Mustang Lakehoma ES
    • Middle: Mustang MS
    • High: Mustang HS

    Source: MLSOK/OKCMAR as distributed by MLS GRID. This data may not be complete. We recommend contacting the local school district to confirm school assignments for this home.

    Get a cash offer in 3 minutes
    Find out how much your home could sell for in as little as 3 minutes with a no-obligation cash offer.
    Estimated market value
    $250,000
    Get a cash offer in 3 minutes
    Find out how much your home could sell for in as little as 3 minutes with a no-obligation cash offer.
    Estimated market value
    $250,000