Skip main navigation
Sold for $425,000
  • $425,000

    1221 W Robert Ave, Ridgecrest, CA 93555

    4beds
    2,330sqft
    Single Family Residence
    Built in 1991
    9,583 Square Feet Lot
    $435,000 Zestimate®
    $182/sqft
    $2,171 Estimated rent

    Home value

    $435,000

    $387,000 - $487,000

    $2,171/mo

    Zestimate® history
    Loading
    Loading...

    Owner options

    List your home for rent

    $2,171/mo

    Rent Zestimate®

    Find your next renter with Zillow Rental Manager. Plus, with online applications, you can quickly screen prospective tenants – for free.

    Learn more

    $2,171/mo

    Rent Zestimate®

    Refinance and save

    $2,899/mo

    Est. payment

    Refinancing to a lower rate could help reduce your monthly payments and save thousands over the life of the loan.

    See today's rates

    $2,899/mo

    Est. payment

    Explore your selling options

    Work with a Zillow partner agent

    Leverage their expertise and Zillow's premium Showcase listings to get your home seen by more buyers.

    Get started

    List with your own agent

    Get your home in front of millions of buyers by listing it on Zillow.

    Learn how to do it

    Sell it yourself

    Take full control of how buyers see your home on Zillow by listing For Sale by Owner (FSBO).

    List your home

    What's special

    Driveway basketball hoopDouble sided gas fireplaceRv gateCarpet flooringLaminate plank flooringFresh green lawnTile countertops
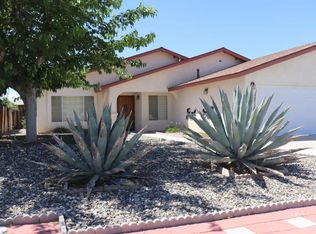
    Gorgeous Northwest Home! Welcome to this beautiful 4-bedroom, 2-bathroom, 3-car garage home, located in the desirable Northwest! Front yard has been tastefully landscaped and sets the scene for the 3-car garage, RV gate and driveway basketball hoop. As you step inside, you'll be greeted by an open and spacious family room with plenty of natural lighting, vaulted ceilings and Laminate plank flooring. Double sided gas fireplace resides at the heart of the home and faces both Family room and Living room. Ceiling fans in the formal dining room, Living room, and breakfast nook. Kitchen features double oven, range, microhood, ample storage and plenty of countertop space! Spacious Living room with vaulted ceilings, carpet flooring and a ceiling fan. 3 good sized guest bedrooms with laminate plank flooring! Hall Bathroom has dual vanity, a skylight and tile surround shower with bathtub. Main bedroom features a walk-in closet, ceiling fan and vaulted ceiling. Main Bathroom includes dual vanity, tile countertops and tile surround shower. Indoor laundry room as both gas and electric hookups. Rear yard is an oasis with a pergola, fresh green lawn, covered patio and storage shed. This property is a must see!!

    Zillow last checked:

    Listing updated:

    Listed by:

    Zachary A. Moore (760)793-2613,

    Coldwell Banker Frontier

    Bought with:

    Carole A. Vaughn, 00742584

    Vaughn Realty

    Source: Southern Sierra,MLS#: 2606869MLS Logo

    Facts & features

    Interior

    Bedrooms & bathrooms
    • Bedrooms: 4
    • Bathrooms: 2
    • Full bathrooms: 2
    Heating
    • Natural Gas Furnace
    Cooling
    • Evap. Cooler: Multi-room Ducting
    Appliances
    • Included: Dishwasher, Disposal, Microwave, Oven/Range, Water Heater
    • Laundry: Washer Hookup
    Features
    • Vaulted Ceiling(s), Ceiling Fan(s), Walk-In Closet(s)
    • Flooring: Tile, Vinyl, Carpet
    • Windows: Skylight(s), Window Coverings
    • Basement: None
    • Has fireplace: Yes
    • Fireplace features: Gas
    Interior area
    • Total structure area: 2,330
    • Total interior livable area: 2,330 sqft

    Property

    Parking
    • Total spaces: 3
    • Parking features: Auto Door(s), Attached
    • Attached garage spaces: 3
    Features
    • Patio & porch: Patio- Covered
    • Exterior features: Lighting, Lawn
    • Pool features: No-Pool
    • Fencing: Partial
    Lot
    • Size: 9,583 Square Feet
    • Features: Sidewalks, Cul-De-Sac, Curb & Gutter, Landscaped, Sprinklers- Automatic
    Details
    • Additional structures: RV/Boat Storage, Shed(s)
    • Parcel number: 45631117
    • Zoning description: R-1

    Construction

    Type & style
    • Home type: SingleFamily
    • Property subtype: Single Family Residence
    Materials
    • Stucco
    • Foundation: Slab on Grade
    • Roof: Composition,Shingle
    Condition
    • Year built: 1991

    Utilities & green energy

    • Electric: Power: On Meter
    • Gas: Natural Gas: Hooked-up
    • Sewer: Sewer: Hooked-up
    • Water: Water: IWVWD
    • Utilities for property: Garbage Collection, Legal Access: Yes

    Community & HOA

    Community
    • Subdivision: Sierra Shadows
    Location
    • Region: Ridgecrest

    Financial & listing details

    • Price per square foot: $182/sqft
    • Tax assessed value: $433,397
    • Annual tax amount: $3,478
    • Date on market: 8/21/2026

    Price history

    DateEventPrice
    5/16/2025Sold$425,000+0%$182/sqft
    Source: Southern Sierra #2606869 Report a problem
    4/2/2025Pending sale$424,900$182/sqft
    Source: Southern Sierra #2606869 Report a problem
    3/27/2025Listed for sale$424,900$182/sqft
    Source: Southern Sierra #2606869 Report a problem

    Public tax history

    YearProperty taxesTax assessment
    2026-- $433,397 +60.2%
    2025$3,693 +6.2%$270,524 +2%
    2024$3,478 +3.1%$265,220 +2%
    2023$3,374 +2%$260,020 +2%
    2022$3,307 $254,923 +2%
    2021-- $249,925 +1%
    2020$3,154 +1.7%$247,363
    2019$3,101 +1.9%$247,363 +4%
    2018$3,042 +0.3%$237,759 +2%
    2017$3,032 +4.1%$233,098 +2%
    2016$2,912 +1.4%$228,528 +1.5%
    2015$2,872 +6.2%$225,097 +2%
    2014$2,704 $220,688 +0.5%
    2013-- $219,692 +2%
    2012$2,498 +1.9%$215,385 +2%
    2011$2,452 +0.8%$211,163 +0.8%
    2010$2,431 +0.3%$209,586 -0.2%
    2009$2,423 +2.9%$210,085 +2%
    2008$2,355 +1.9%$205,967 +2%
    2007$2,311 +2.3%$201,930 +2%
    2006$2,260 +5.3%$197,971 +2%
    2005$2,146 +1.9%$194,090
    2004$2,107 +46.1%$194,090 +26.9%
    2003$1,442 $153,000 +20.9%
    2002$1,442 $126,500
    2001$1,442 $126,500
    2000-- $126,500
    Find assessor info on the county website

    Neighborhood: 93555

    Nearby schools

    GreatSchools rating
    Schools provided by the listing agent
    • Elementary: Las Flores Elementary
    • Middle: James Monroe
    • High: Sherman E. Burroughs

    Source: Southern Sierra. This data may not be complete. We recommend contacting the local school district to confirm school assignments for this home.

    Get a cash offer in 3 minutes
    Find out how much your home could sell for in as little as 3 minutes with a no-obligation cash offer.
    Estimated market value
    $435,000
    Get a cash offer in 3 minutes
    Find out how much your home could sell for in as little as 3 minutes with a no-obligation cash offer.
    Estimated market value
    $435,000