Skip main navigation
Sold for $463,000
  • $463,000

    1221 Walnut Ave, Haddon Township, NJ 08107

    3beds
    1,324sqft
    Single Family Residence
    Built in 1925
    5,001 Square Feet Lot
    $466,000 Zestimate®
    $350/sqft
    $2,950 Estimated rent

    Home value

    $466,000

    $396,000 - $545,000

    $2,950/mo

    Zestimate® history
    Loading
    Loading...

    Owner options

    List your home for rent

    $2,950/mo

    Rent Zestimate®

    Find your next renter with Zillow Rental Manager. Plus, with online applications, you can quickly screen prospective tenants – for free.

    Learn more

    $2,950/mo

    Rent Zestimate®

    Refinance and save

    $3,384/mo

    Est. payment

    Refinancing to a lower rate could help reduce your monthly payments and save thousands over the life of the loan.

    See today's rates

    $3,384/mo

    Est. payment

    Explore your selling options

    Work with a Zillow partner agent

    Leverage their expertise and Zillow's premium Showcase listings to get your home seen by more buyers.

    Get started

    List with your own agent

    Get your home in front of millions of buyers by listing it on Zillow.

    Learn how to do it

    Sell it yourself

    Take full control of how buyers see your home on Zillow by listing For Sale by Owner (FSBO).

    List your home

    What's special

    Fenced in backyardKitchen boasts granite countertopsMuch desired gas rangeCustom shed
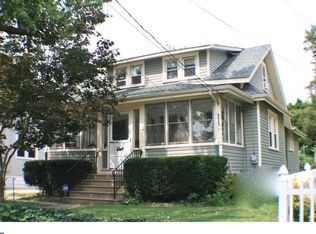
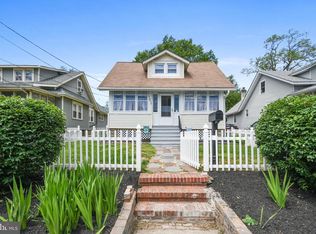
    Welcome to the best kept secret in Haddon Township, a little hamlet known as West Collingswood Extension. This well maintained neighborhood offers close proximity to all major highways, High Speed Line, Philadelphia, shopping and great eateries, making this the perfect spot for your new home. Walk up into the 3 season insulated enclosed porch with beautiful windows surrounding the entire room. Enjoy your cup of coffee or glass of wine while gazing onto Newton Lake in the near distance. Enter the home to an inviting living/dining area with planking on the entire first floor. This room offers built-in shelving and custom woodwork. Your kitchen boasts granite countertops and a much desired gas range along with beautiful maple cabinets giving you plenty of storage. Walk back to the much desired first floor bedroom and full bathroom. Next to the bedroom is a dining room or future bedroom, den, office. The room has a back door that leads to your fenced in backyard and custom shed. Travel upstairs to an open area complete with coat closet and linen closet. The primary bedroom is large enough to accommodate your furniture and comes with much lighting and ceiling fans. The smaller bedroom could also be used as an office space. Don't forget the full bath on this floor with a stall shower. The entire upstairs is air conditioned for those hot summer days. The large basement houses your washer, dryer and utility sink. Also for your storage convenience, you will find lots of shelving and cabinets along with a custom tool bench. Use the additional refrigerator and stand alone freezer to store goodies for all the entertaining you'll be doing in your new home. All appliances are being sold in as is condition. Don't miss this opportunity to finally be in Haddon Township! Professional photos to follow.

    Zillow last checked:

    Listing updated:

    Listed by:

    Jennifer Minniti 856-305-8815,

    BHHS Fox & Roach-Washington-Gloucester

    Bought with:

    Tara Hendricks, 1537738

    Keller Williams - Main Street

    Source: Bright MLS,MLS#: NJCD2114190MLS Logo

    Facts & features

    Interior

    Bedrooms & bathrooms
    • Bedrooms: 3
    • Bathrooms: 2
    • Full bathrooms: 2
    • Main level bathrooms: 2
    • Main level bedrooms: 3
    Basement
    • Area: 0
    Heating
    • Forced Air, Radiator, Natural Gas
    Cooling
    • Central Air, Ceiling Fan(s), Electric
    Appliances
    • Included: Dishwasher, Disposal, Dryer, Extra Refrigerator/Freezer, Freezer, Microwave, Oven/Range - Gas, Refrigerator, Stainless Steel Appliance(s), Washer, Water Heater, Electric Water Heater, Gas Water Heater
    Features
    • Bathroom - Tub Shower, Bathroom - Walk-In Shower, Built-in Features, Cedar Closet(s), Ceiling Fan(s), Combination Dining/Living, Entry Level Bedroom, Floor Plan - Traditional, Upgraded Countertops, Dry Wall
    • Flooring: Laminate, Carpet, Tile/Brick
    • Windows: Window Treatments
    • Basement: Drainage System,Full
    • Has fireplace: No
    Interior area
    • Total structure area: 1,324
    • Total interior livable area: 1,324 sqft
    • Finished area above ground: 1,324
    • Finished area below ground: 0

    Property

    Parking
    • Parking features: Driveway
    • Has uncovered spaces: Yes
    Accessibility
    • Accessibility features: 2+ Access Exits
    Features
    • Levels: Two
    • Stories: 2
    • Pool features: None
    Lot
    • Size: 5,001 sqft
    • Dimensions: 40.00 x 125.00
    Details
    • Additional structures: Above Grade, Below Grade
    • Parcel number: 1600002 0600022
    • Zoning: R2
    • Special conditions: Standard
    • Other equipment: See Remarks

    Construction

    Type & style
    • Home type: SingleFamily
    • Architectural style: Cape Cod
    • Property subtype: Single Family Residence
    Materials
    • Frame
    • Foundation: Block
    • Roof: Shingle
    Condition
    • Very Good
    • New construction: No
    • Year built: 1925

    Utilities & green energy

    • Electric: 200+ Amp Service
    • Sewer: Public Sewer
    • Water: Public

    Community & neighborhood

    Location
    • Region: Haddon Township
    • Subdivision: West Collingswood Extension
    • Municipality: HADDON TWP

    Other

    Other facts
    • Listing agreement: Exclusive Right To Sell
    • Listing terms: FHA,Cash,Conventional
    • Ownership: Fee Simple

    Price history

    DateEventPrice
    5/5/2026Sold$463,000+15.8%$350/sqft
    Source: Bright MLS #NJCD2114190 Report a problem
    4/17/2026Pending sale$399,999$302/sqft
    Source: Bright MLS #NJCD2114190 Report a problem
    4/15/2026Contingent$399,999$302/sqft
    Source: Bright MLS #NJCD2114190 Report a problem
    4/7/2026Listed for sale$399,999$302/sqft
    Source: Bright MLS #NJCD2114190 Report a problem

    Public tax history

    YearProperty taxesTax assessment
    2025$6,310 -7.9%$289,600 +66.3%
    2024$6,854 +3%$174,100
    2023$6,654 +1.1%$174,100
    2022$6,581 -0.3%$174,100
    2021$6,602 +3.8%$174,100
    2020$6,358 +0.5%$174,100
    2019$6,325 $174,100
    2018$6,325 +3.4%$174,100
    2017$6,114 +3.3%$174,100
    2016$5,918 +1.8%$174,100
    2015$5,813 +0.4%$174,100
    2014$5,789 +3.9%$174,100
    2013$5,573 +3.4%$174,100
    2012$5,392 +1.2%$174,100
    2011$5,327 +2.8%$174,100 +84%
    2010$5,182 +2.2%$94,600
    2009$5,072 $94,600
    2008-- $94,600
    2007-- $94,600
    2006-- $94,600
    2005-- $94,600 +10.3%
    2004-- $85,800
    2003-- $85,800
    2002-- $85,800
    2001-- $85,800

    Find assessor info on the county website

    Neighborhood: 08107

    Nearby schools

    GreatSchools rating
    Schools provided by the listing agent
    • Elementary: Van Sciver
    • High: Haddon Township H.s.
    • District: Haddon Township Public Schools

    Source: Bright MLS. This data may not be complete. We recommend contacting the local school district to confirm school assignments for this home.

    Get a cash offer in 3 minutes
    Find out how much your home could sell for in as little as 3 minutes with a no-obligation cash offer.
    Estimated market value
    $466,000
    Get a cash offer in 3 minutes
    Find out how much your home could sell for in as little as 3 minutes with a no-obligation cash offer.
    Estimated market value
    $466,000