Skip main navigation
Off market
  • $5,457,100

    1221 Whitaker Way, Menlo Park, CA 94025

    5beds
    2,850sqft
    SingleFamily
    Built in 1955
    9,975 Square Feet Lot
    $5,457,100 Zestimate®
    $1,915/sqft
    $8,038 Estimated rent

    Home value

    $5,457,100

    $4.86M - $6.11M

    $8,038/mo

    Zestimate® history
    Loading
    Loading...

    Owner options

    List your home for rent

    $8,038/mo

    Rent Zestimate®

    Find your next renter with Zillow Rental Manager. Plus, with online applications, you can quickly screen prospective tenants – for free.

    Learn more

    $8,038/mo

    Rent Zestimate®

    Refinance and save

    $34,297/mo

    Est. payment

    Refinancing to a lower rate could help reduce your monthly payments and save thousands over the life of the loan.

    See today's rates

    $34,297/mo

    Est. payment

    Explore your selling options

    Work with a Zillow partner agent

    Leverage their expertise and Zillow's premium Showcase listings to get your home seen by more buyers.

    Get started

    List with your own agent

    Get your home in front of millions of buyers by listing it on Zillow.

    Learn how to do it

    Sell it yourself

    Take full control of how buyers see your home on Zillow by listing For Sale by Owner (FSBO).

    List your home

    What's special

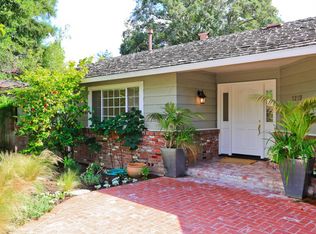
    Spacious home remodeled with great attention to detail. Beautiful curb appeal on great cul-de-sac location in the acclaimed Menlo Park City School District. Elegant living room with oak floors that accentuate the spacious room that features crown moldings, French doors, built-in bookcases, recessed lighting, and a wood burning fireplace with beautiful mantel that warms the room. This space is perfect for large gatherings, celebrations or solitary evening reading. The separate and formal dining room with traditional chandelier, built-in solid wood Midland cabinetry, oak floors and adjacent patio creates a perfect entertaining space. The delightfully large cook's kitchen has solid wood custom Midland cabinetry with special features and a natural white wash finish. Appliances include 48" Sub-Zero refrigerator, Thermador professional series gas cooktop with griddle and grill, warming drawer, microwave, instant hot water dispenser, double ovens. The kitchen and large island which opens to the family room creates the heart of the home. The family room offers a built in bookcase, fireplace with brick hearth and wood mantel, sunny bay window with plantation shutters, and recessed lighting for relaxing, playing games or watching television. The master suite has recessed lighting, full bath, closets and French doors with sidelights overlooking the private backyard gardens. Two additional bedrooms have beautiful oak flooring, bay windows with plantation shutters, and closets with interior lighting. The 4th bedroom is ideally situation the other end of the home is perfect as an aupair or guest suite or office. The vaulted ceiling with large skylight creates a light and bright area with French doors and sidelights that open to the garden and brick patio. This suite could have it's own entrance and enjoys a large closet, oak hardwood floors, and full bath. The beautiful landscaping was created by Gloria Garrettson Design and has many delightful features, from the herringbone pattern front entry walkway, to the brick backyard patio completed with gazebo, grassy lawn area, and arbor. The built in BBQ with spacious seating area is perfect for entertaining. The backyard patio and garden was created as a focal point from the French doors inside the home in the dining room, living room, and master bedroom.

    This property is off market, which means it's not currently listed for sale or rent on Zillow. This may be different from what's available on other websites or public sources.

    Facts & features

    Interior

    Bedrooms & bathrooms
    • Bedrooms: 5
    • Bathrooms: 4
    • Full bathrooms: 4
    Heating
    • Other
    Cooling
    • None
    Interior area
    • Total interior livable area: 2,850 sqft

    Property

    Parking
    • Parking features: Garage - Attached
    Lot
    • Size: 9,975 Square Feet
    Details
    • Parcel number: 071022020

    Construction

    Type & style
    • Home type: SingleFamily
    Condition
    • Year built: 1955

    Community & HOA

    Location
    • Region: Menlo Park

    Financial & listing details

    • Price per square foot: $1,915/sqft
    • Tax assessed value: $2,325,328
    • Annual tax amount: $30,033

    Price history

    DateEventPrice
    12/22/2011Listing removed$1,848,000+1.8%$648/sqft
    Source: Coldwell Banker Report a problem
    2/25/2011Sold$1,815,000-1.8%$637/sqft
    Source: Public Record Report a problem
    2/24/2011Price change$1,848,000-4.1%$648/sqft
    Source: Coldwell Banker Report a problem
    2/11/2011Listed for sale$1,928,000$676/sqft
    Source: Coldwell Banker Report a problem

    Public tax history

    YearProperty taxesTax assessment
    2025$30,033 +8%$2,325,328 +2%
    2024$27,810 +2%$2,279,734 +2%
    2023$27,261 +2.7%$2,235,034 +2%
    2022$26,534 +2.3%$2,191,210 +2%
    2021$25,950 +0.6%$2,148,246 +1%
    2020$25,795 +1.4%$2,126,220 +2%
    2019$25,437 +2.6%$2,084,530 +2%
    2018$24,801 +1.6%$2,043,658 +2%
    2017$24,417 +2.8%$2,003,588 +2%
    2016$23,748 +2.8%$1,964,302 +1.5%
    2015$23,111 $1,934,798 +2%
    2014$23,111 $1,896,898 +0.5%
    2013-- $1,888,326 +2%
    2012-- $1,851,300
    2011-- $1,851,300 +224.8%
    2010-- $570,000 -0.2%
    2009-- $571,356 +2%
    2008-- $560,154 +2%
    2007-- $549,172 +2%
    2006-- $538,405
    2005-- $538,405 +4%
    2004-- $517,500 +1.9%
    2003-- $508,017 +2%
    2002-- $498,057 +2%
    2001-- $488,293 +2%
    2000-- $478,719
    Find assessor info on the county website

    Neighborhood: Central Menlo Park

    Nearby schools

    GreatSchools rating
    Schools provided by the listing agent
    • Elementary: Oak Knoll Elementary School
    • Middle: Hillview Middle School

    Source: The MLS. This data may not be complete. We recommend contacting the local school district to confirm school assignments for this home.

    Get a cash offer in 3 minutes
    Find out how much your home could sell for in as little as 3 minutes with a no-obligation cash offer.
    Estimated market value
    $5,457,100
    Get a cash offer in 3 minutes
    Find out how much your home could sell for in as little as 3 minutes with a no-obligation cash offer.
    Estimated market value
    $5,457,100