Situated on approximately 40 private acres, this Mid-Century Modern home offers a secluded setting at the end of a private drive. It includes 1,717 sq. ft. of living space with 2 bedrooms and 2 bathrooms. Inside, you'll find rustic rough-cut wood accents, exposed beam ceilings, and an open main living area. Two fireplaces add warmth and character, and central electric HVAC. It also features an attached one-car garage and an additional small building for extra work or storage space. The property is primarily wooded with some open areas and a creek running through it. Call today to schedule a showing!
For sale
$329,000
1221 Wilson Church Rd, Caneyville, KY 42721
2beds
1,717sqft
Single Family Residence
Built in 1979
40 Acres Lot
$319,500 Zestimate®
$192/sqft
$-- HOA
What's special
Creek running through itAttached one-car garageRustic rough-cut wood accentsCentral electric hvacExposed beam ceilings
- 173 days
- 282
- 15
Zillow last checked:
Listing updated:
Listed by:
Rylee Higdon 270-230-3429,
Realty Advanced
Source: Metro Search Inc. LLC DBA Apex MLS,MLS#: 1712245
Facts & features
Interior
Bedrooms & bathrooms
- Bedrooms: 2
- Bathrooms: 2
- Full bathrooms: 2
Primary bedroom
- Level: First
Primary bathroom
- Level: First
Full bathroom
- Level: First
Other
- Level: First
Den
- Level: First
Kitchen
- Level: First
Kitchen
- Level: First
Heating
- Electric, Forced Air, Heat Pump
Cooling
- Wall/Window Unit(s), Central Air
Features
- Basement: None
- Has fireplace: No
Interior area
- Total structure area: 1,717
- Total interior livable area: 1,717 sqft
- Finished area above ground: 1,717
- Finished area below ground: 0
Property
Parking
- Total spaces: 1
- Parking features: Detached, Attached
- Attached garage spaces: 1
Features
- Stories: 1
- Patio & porch: Deck, Patio
- Fencing: Chain Link
- Waterfront features: Creek
Lot
- Size: 40 Acres
- Features: See Remarks, Dead End, Wooded
Details
- Parcel number: 0510000012.0A
Construction
Type & style
- Home type: SingleFamily
- Architectural style: Other
- Property subtype: Single Family Residence
Materials
- Vinyl Siding, Wood Frame
- Roof: Metal
Condition
- Year built: 1979
Utilities & green energy
- Sewer: Septic Tank
- Water: Cistern, Public
- Utilities for property: Electricity Connected
Community & HOA
Community
- Subdivision: None
HOA
- Has HOA: No
Location
- Region: Caneyville
Financial & listing details
- Price per square foot: $192/sqft
- Tax assessed value: $330,000
- Annual tax amount: $1,607
- Date on market: 7/2/2026
- Electric utility on property: Yes
Estimated market value
$319,500
$304,000 - $335,000
$1,281/mo
Price history
| Date | Event | Price |
|---|---|---|
| 7/2/2026 | Listed for sale | $329,000$192/sqft |
Source:  Metro Search Inc. LLC DBA Apex MLS #1712245 Report a problem Metro Search Inc. LLC DBA Apex MLS #1712245 Report a problem | ||
| 6/25/2026 | Contingent | $329,000$192/sqft |
Source: Metro Search Inc. LLC DBA Apex MLS #1712245 Report a problem | ||
| 4/23/2026 | Price change | $329,000-5.7%$192/sqft |
Source: Metro Search Inc. LLC DBA Apex MLS #1712245 Report a problem | ||
| 3/23/2026 | Listed for sale | $349,000+5.8%$203/sqft |
Source: Metro Search Inc. LLC DBA Apex MLS #1712245 Report a problem | ||
| 4/7/2023 | Sold | $330,000+3.1%$192/sqft |
Source:  South Central Kentucky AOR #SC44237 Report a problem South Central Kentucky AOR #SC44237 Report a problem | ||
| 3/10/2023 | Listed for sale | $320,000$186/sqft |
Source: South Central Kentucky AOR #SC44237 Report a problem | ||
| 2/15/2023 | Pending sale | $320,000$186/sqft |
Source: South Central Kentucky AOR #SC44237 Report a problem | ||
| 2/5/2023 | Listed for sale | $320,000+48.8%$186/sqft |
Source: South Central Kentucky AOR #SC44237 Report a problem | ||
| 6/2/2020 | Sold | $215,000-1.8%$125/sqft |
Source: Metro Search Inc. LLC DBA Apex MLS #1554984 Report a problem | ||
| 4/7/2020 | Pending sale | $219,000$128/sqft |
Source: Farm and Home Realty & Auction INC #1554984 Report a problem | ||
| 3/11/2020 | Price change | $219,000-2.7%$128/sqft |
Source: Farm and Home Realty & Auction INC #1554984 Report a problem | ||
| 8/26/2019 | Listed for sale | $225,000+28.6%$131/sqft |
Source: Welcome Home Realty Group #1541303 Report a problem | ||
| 4/15/2013 | Sold | $175,000-2.2%$102/sqft |
Source: Public Record Report a problem | ||
| 12/28/2012 | Listing removed | $179,000$104/sqft |
Source: Derek Fisher #204973528 Report a problem | ||
| 11/23/2012 | Listed for sale | $179,000$104/sqft |
Source: Derek Fisher #204973528 Report a problem | ||
Public tax history
| Year | Property taxes | Tax assessment |
|---|---|---|
| 2025 | $1,607 -0.7% | $157,286 |
| 2024 | $1,618 +19.1% | $157,286 +22.4% |
| 2023 | $1,358 +5.5% | $128,549 |
| 2022 | $1,288 -1.1% | $128,549 |
| 2021 | $1,302 +92.2% | $128,549 +23.6% |
| 2020 | $677 +0.2% | $104,000 |
| 2019 | $676 -0.7% | $104,000 |
| 2018 | $681 +0.1% | $104,000 |
| 2017 | $680 +0.8% | $104,000 |
| 2016 | $674 +10.7% | $104,000 |
| 2015 | $609 | $104,000 |
| 2014 | $609 +140.7% | $104,000 +258.6% |
| 2013 | $253 | $29,000 |
Find assessor info on the county website
Monthly payment
Est. payment
Payment breakdown
Explore the cost of this home by adjusting the details. Changes won't be saved.Climate risks
Neighborhood: 42721
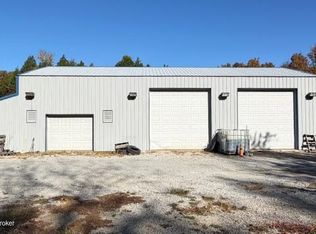
Similar homes
- $329,9003 bd2 ba1.5k sqft355 Logan Ln, Leitchfield, KY 42754For Sale

 MLS ID #1728708, Corbin Hodge, Realty Advanced. Metro Search Inc. LLC DBA Apex MLS
 - $298,0003 bd2 ba1.7k sqft4218 Region Rd, Roundhill, KY 42275For Sale
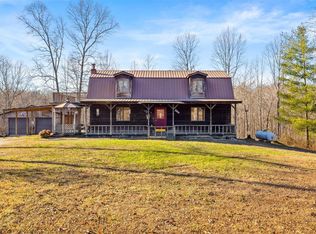
 MLS ID #RA20263928, Austin Hunt, Keller Williams First Choice R. RASK
 - $299,9003 bd2 ba1.3k sqft50 Willie Hogan Rd, Brownsville, KY 42210For Sale
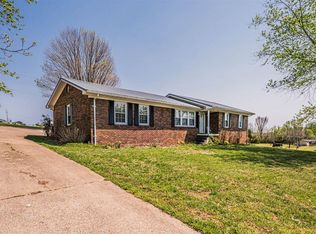 MLS ID #RA20265409, Shauna Gravil, RE/MAX Real Estate Executives. RASK
 - $339,0002 bd2 ba1.7k sqft877 Twin Cove Rd, Clarkson, KY 42726For Sale
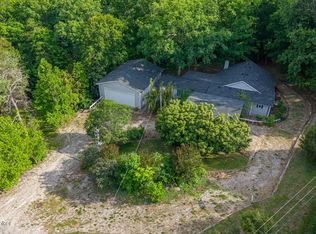 MLS ID #1718777, Heather Keith, Red Edge Realty. Metro Search Inc. LLC DBA Apex MLS
 - $323,5003 bd2 ba1.5k sqft4165 Anna Sandhill Rd, Bowling Green, KY 42101For SaleMLS ID #1725944, Jeff Hurst, simpler.realestate. Metro Search Inc. LLC DBA Apex MLS
- $215,0004 bd1 ba1.7k sqft2983 Falls Of Rough Rd, Caneyville, KY 42721For SaleMLS ID #1725425, Kim L Jarboe, United Real Estate Louisville. Metro Search Inc. LLC DBA Apex MLS
- $339,9003 bd1 ba2k sqft3604 Mount Zion Rd, Brownsville, KY 42210For SaleMLS ID #RA20263212, Shauna Gravil, RE/MAX Real Estate Executives. RASK
- $269,0003 bd3 ba1.5k sqft10219 Caneyville Rd, Morgantown, KY 42261For SaleMLS ID #RA20261430, Natasha Givens, Keller Williams First Choice R. RASK
- $329,0003 bd2 ba1.2k sqft6286 Brandenburg Rd, Leitchfield, KY 42754For SaleMLS ID #1706774, Dana Stewart, Welcome Home Realty Group. Metro Search Inc. LLC DBA Apex MLS
- $275,0002 bd1 ba1.5k sqft49 Young Way, Falls Of Rough, KY 40119For SaleMLS ID #1726756, Ciara F Yaden, Welcome Home Realty Group. Metro Search Inc. LLC DBA Apex MLS
- $299,0002 bd2 ba1.2k sqft69 Woodlan Dr, Morgantown, KY 42261For SaleMLS ID #RA20263285, Trent Coleman, Keller Williams First Choice R. RASK
- $299,0003 bd2 ba1.6k sqft409 Woodhaven Ln, Leitchfield, KY 42754For SaleMLS ID #1719185, Nick Ramsey, FHRA, Inc.. Metro Search Inc. LLC DBA Apex MLS
- $339,9003 bd3 ba1.7k sqft6215 Highway 54 E, Fordsville, KY 42343For Sale
 MLS ID #94892, Vickie Ballard, Supreme Dream Realty, LLC. Greater Owensboro Realtor Association
 - $330,0002 bd1 ba1.2k sqft905 Camp Green Shores Ln, Mc Daniels, KY 40152For SaleMLS ID #1710267, Alissa Doan, Red Edge Realty. Metro Search Inc. LLC DBA Apex MLS
- $349,9004 bd4 ba2.1k sqft180 McDonald Rd, Leitchfield, KY 42754For SaleMLS ID #1710176, Kim L Jarboe, United Real Estate Louisville. Metro Search Inc. LLC DBA Apex MLS
- $340,0002 bd1 ba1.3k sqft812 Ridgecrest Dr, Clarkson, KY 42726For SaleMLS ID #1714966, Cesar Lopez, Coldwell Banker McMahan. Metro Search Inc. LLC DBA Apex MLS
- $299,0003 bd3 ba2.4k sqft416 Hendricks St, Leitchfield, KY 42754For SaleMLS ID #1720396, Dana Stewart, Welcome Home Realty Group. Metro Search Inc. LLC DBA Apex MLS
- $315,0003 bd2 ba1.5k sqft5 Eagle Nest Ct, Leitchfield, KY 42754For SaleMLS ID #1723908, Amy Johnston, 1 Percent Lists Purple Door. Metro Search Inc. LLC DBA Apex MLS
