Discover an exceptional lifestyle opportunity within this charming Centerville Brick Ranch, where refined comfort seamlessly intertwines with unparalleled convenience. The newly renovated interior boasts an expansive, well-appointed kitchen, ideally suited for sophisticated entertaining and effortless group meal preparation. This inviting single-family residence provides generous dimensions for both serene relaxation and vibrant social gatherings, perfectly positioned to embrace the vibrant offerings of the local community. The esteemed subdivision offers direct access to one of Centerville's many distinguished parks and recreational areas. With four generously proportioned bedrooms and two full bathrooms, this home provides ample and elegant accommodation for all residents. Spanning 2,593 square feet across a single story, the interior architecture is meticulously designed for fluid and graceful living. The expansive three-quarter-acre lot presents boundless opportunities for luxurious outdoor living and recreational pursuits. A magnificent Florida Room, featuring a vaulted and beamed ceiling, extensive walls of windows, and individually controlled HVAC, impeccably completes this exquisite residence. Enjoy effortless access to premier shopping destinations, prominent employment centers, and major thoroughfares including I-675 and I-75, ensuring a lifestyle of utmost ease and connectivity.
Sold for $449,000
$449,000
1221 Wood Mill Trl, Dayton, OH 45459
4beds
2,593sqft
Single Family Residence
Built in 1973
0.72 Acres Lot
$455,100 Zestimate®
$173/sqft
$2,607 Estimated rent
Home value
$455,100
$419,000 - $492,000
$2,607/mo
Zestimate® history
Owner options
List your home for rent
$2,607/mo
Rent Zestimate®
Find your next renter with Zillow Rental Manager. Plus, with online applications, you can quickly screen prospective tenants – for free.
$2,607/mo
Rent Zestimate®
Refinance and save
$3,094/mo
Est. payment
Refinancing to a lower rate could help reduce your monthly payments and save thousands over the life of the loan.
$3,094/mo
Est. payment
Explore your selling options
Work with a Zillow partner agent
Leverage their expertise and Zillow's premium Showcase listings to get your home seen by more buyers.
Get startedList with your own agent
Get your home in front of millions of buyers by listing it on Zillow.
Learn how to do itSell it yourself
Take full control of how buyers see your home on Zillow by listing For Sale by Owner (FSBO).
List your homeWhat's special
Vaulted and beamed ceilingIndividually controlled hvacExtensive walls of windowsFour generously proportioned bedroomsNewly renovated interiorExpansive three-quarter-acre lotMagnificent florida room
Zillow last checked:
Listing updated:
Listed by:
Terri D'Andrea 9376201307,
Keller Williams Community Part,
Conner Hardin 937-522-1462,
Keller Williams Community Part
Bought with:
Anthony Weese, 2019004857
Keller Williams Community Part
Source: DABR MLS,MLS#: 956047 Originating MLS: Dayton Area Board of REALTORS
Originating MLS: Dayton Area Board of REALTORSFacts & features
Interior
Bedrooms & bathrooms
- Bedrooms: 4
- Bathrooms: 2
- Full bathrooms: 2
- Main level bathrooms: 2
Primary bedroom
- Level: Main
- Dimensions: 18 x 12
Bedroom
- Level: Main
- Dimensions: 12 x 11
Bedroom
- Level: Main
- Dimensions: 12 x 10
Bedroom
- Level: Main
- Dimensions: 11 x 10
Dining room
- Level: Main
- Dimensions: 12 x 10
Entry foyer
- Level: Main
- Dimensions: 10 x 5
Family room
- Level: Main
- Dimensions: 26 x 13
Florida room
- Level: Main
- Dimensions: 24 x 16
Kitchen
- Level: Main
- Dimensions: 24 x 12
Laundry
- Level: Main
- Dimensions: 12 x 9
Living room
- Level: Main
- Dimensions: 20 x 14
Heating
- Forced Air, Heat Pump, Natural Gas
Cooling
- Central Air, Wall Unit(s)
Appliances
- Included: Dishwasher, Disposal, Microwave, Range, Refrigerator, Gas Water Heater
Features
- Ceiling Fan(s), Kitchen/Family Room Combo, Quartz Counters, Remodeled, Solid Surface Counters, Vaulted Ceiling(s)
- Windows: Double Hung, Double Pane Windows, Insulated Windows, Vinyl
- Has fireplace: Yes
- Fireplace features: Wood Burning
Interior area
- Total structure area: 2,593
- Total interior livable area: 2,593 sqft
Property
Parking
- Total spaces: 2
- Parking features: Attached, Garage, Two Car Garage, Garage Door Opener, Storage
- Attached garage spaces: 2
Features
- Levels: One
- Stories: 1
- Patio & porch: Patio, Porch
- Exterior features: Porch, Patio
Lot
- Size: 0.72 Acres
- Dimensions: 164' x 210'
Details
- Parcel number: O67216150009
- Zoning: Residential
- Zoning description: Residential
Construction
Type & style
- Home type: SingleFamily
- Architectural style: Ranch
- Property subtype: Single Family Residence
Materials
- Brick
- Foundation: Slab
Condition
- Year built: 1973
Utilities & green energy
- Sewer: Storm Sewer
- Water: Public
- Utilities for property: Natural Gas Available, Sewer Available, Water Available
Community & HOA
Community
- Security: Smoke Detector(s)
- Subdivision: South
HOA
- Has HOA: No
Location
- Region: Dayton
Financial & listing details
- Price per square foot: $173/sqft
- Tax assessed value: $280,650
- Annual tax amount: $6,707
- Date on market: 4/7/2026
- Listing terms: Conventional,FHA,VA Loan
- Ownership: LLC
Price history
| Date | Event | Price |
|---|---|---|
| 5/7/2026 | Sold | $449,000$173/sqft |
Source:  DABR MLS #956047 Report a problem DABR MLS #956047 Report a problem | ||
| 4/14/2026 | Pending sale | $449,000$173/sqft |
Source: DABR MLS #956047 Report a problem | ||
| 4/7/2026 | Listed for sale | $449,000+63.3%$173/sqft |
Source: DABR MLS #956047 Report a problem | ||
| 11/10/2025 | Sold | $275,000-11.3%$106/sqft |
Source: DABR MLS #938929 Report a problem | ||
| 10/30/2025 | Pending sale | $309,900$120/sqft |
Source: DABR MLS #938929 Report a problem | ||
| 10/19/2025 | Price change | $309,900-19.7%$120/sqft |
Source: DABR MLS #938929 Report a problem | ||
| 9/29/2025 | Price change | $385,900-3.5%$149/sqft |
Source: DABR MLS #938929 Report a problem | ||
| 8/19/2025 | Price change | $399,900-11.1%$154/sqft |
Source: DABR MLS #938929 Report a problem | ||
| 7/15/2025 | Listed for sale | $449,900+130.7%$174/sqft |
Source: DABR MLS #938929 Report a problem | ||
| 1/12/2005 | Sold | $195,000$75/sqft |
Source: Public Record Report a problem | ||
Public tax history
| Year | Property taxes | Tax assessment |
|---|---|---|
| 2025 | $6,707 -8% | $98,230 -9.7% |
| 2024 | $7,293 +8.8% | $108,750 |
| 2023 | $6,701 +2.9% | $108,750 +30% |
| 2022 | $6,515 -0.3% | $83,650 |
| 2021 | $6,533 -5.5% | $83,650 -5.7% |
| 2020 | $6,914 +26.1% | $88,670 +41.2% |
| 2019 | $5,485 +12% | $62,810 |
| 2018 | $4,899 +1.1% | $62,810 |
| 2017 | $4,847 -5.7% | $62,810 |
| 2016 | $5,141 -0.2% | $62,810 |
| 2015 | $5,150 -7.7% | $62,810 -9.4% |
| 2014 | $5,577 | $69,290 |
Find assessor info on the county website
Neighborhood: 45459
Nearby homes
- $407,2003 bd2 ba2k sqft1231 Wood Mill Trl, Dayton, OH 45459Off Market
- $479,7003 bd2 ba3k sqft1211 Wood Mill Trl, Dayton, OH 45459Off Market
- $484,0004 bd3 ba2.9k sqft1208 Hidden Oaks Dr, Dayton, OH 45459Sold
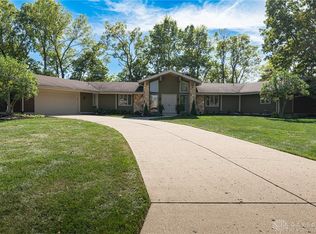
- $517,7004 bd3 ba3.1k sqft1216 Hidden Oaks Dr, Dayton, OH 45459Off Market
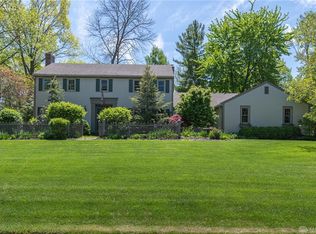
- $696,4006 bd4 ba6.1k sqft1230 Wood Mill Trl, Dayton, OH 45459Off Market
- $402,1004 bd2 ba2.1k sqft1241 Wood Mill Trl, Dayton, OH 45459Off Market
- $473,8004 bd3 ba2.6k sqft1200 Hidden Oaks Dr, Dayton, OH 45459Off Market
- $403,0003 bd2 ba2.2k sqft1210 Wood Mill Trl, Dayton, OH 45459Off Market
Nearby schools
GreatSchools rating
- 8/10Normandy Elementary SchoolGrades: 2-5Distance: 1 mi
- 8/10Hadley E Watts Middle SchoolGrades: 6-8Distance: 0.3 mi
- 8/10Centerville High SchoolGrades: 9-12Distance: 2.6 mi
Schools provided by the listing agent
- District: Centerville
Source: DABR MLS. This data may not be complete. We recommend contacting the local school district to confirm school assignments for this home.
Get a cash offer in 3 minutes
Find out how much your home could sell for in as little as 3 minutes with a no-obligation cash offer.
Estimated market value
$455,100
Get a cash offer in 3 minutes
Find out how much your home could sell for in as little as 3 minutes with a no-obligation cash offer.
Estimated market value
$455,100
- Ohio
- Montgomery County
- Dayton
- 45459
- 1221 Wood Mill Trl
Nearby cities
Nearby neighborhoods
Nearby zip codes
Other Dayton Topics
