Welcome to 1221 Yarwood Court, a beautifully updated and ground floor 2 bed 2 bath condo in sought-after Sierra Crest in San Jose. This is one of the best locations in the complex. Fresh paint, modern lighting, and laminate hardwood flooring flow throughout an open-concept layout ideal for living and entertaining. The living room features recessed lighting, and a dual-pane slider opening to a private patio with a bamboo fence and storage closet. The kitchen boasts granite counters, freshly painted cabinetry, a double-basin stainless sink, tile flooring, and stainless GE appliances. The primary suite offers fresh paint, recessed lighting, a large window, and an oversized walk-in closet with custom organizers; its bath has a cherry vanity with granite countertop, tile flooring, and a shower-over-tub.The secondary bedroom features a built-in walk-in closet, and recessed lighting. The hall bath offers a modern gray vanity with granite countertop , tile flooring, and a shower-over-tub. Enjoy an interior Bosch stackable washer/dryer and ample storage. Sierra Crest amenities include a pool, spa, fitness center, and guest parking. Minutes to Santana Row, Valley Fair, Downtown Campbell, major employers, and Highways 280, 880, and 17.
Sold for $620,000
Zestimate®
$620,000
1221 Yarwood Ct, San Jose, CA 95128
2beds
922sqft
Condominium, Residential
Built in 1988
-- sqft lot
$620,000 Zestimate®
$672/sqft
$3,149 Estimated rent
Home value
$620,000
$577,000 - $670,000
$3,149/mo
Zestimate® history
Owner options
List your home for rent
$3,149/mo
Rent Zestimate®
Find your next renter with Zillow Rental Manager. Plus, with online applications, you can quickly screen prospective tenants – for free.
$3,149/mo
Rent Zestimate®
Refinance and save
$4,500/mo
Est. payment
Refinancing to a lower rate could help reduce your monthly payments and save thousands over the life of the loan.
$4,500/mo
Est. payment
Explore your selling options
Work with a Zillow partner agent
Leverage their expertise and Zillow's premium Showcase listings to get your home seen by more buyers.
Get startedList with your own agent
Get your home in front of millions of buyers by listing it on Zillow.
Learn how to do itSell it yourself
Take full control of how buyers see your home on Zillow by listing For Sale by Owner (FSBO).
List your homeWhat's special
Zillow last checked:
Listing updated:
Listed by:
Erfan Modir 02046187 408-772-1275,
Intero Real Estate Services 408-741-1600
Bought with:
Keith Vong, 01502804
Intero Real Estate Services
Elizabeth Le, 01703397
Intero Real Estate Services
Source: MLSListings Inc,MLS#: ML82052385
Facts & features
Interior
Bedrooms & bathrooms
- Bedrooms: 2
- Bathrooms: 2
- Full bathrooms: 2
Bedroom
- Features: GroundFloorBedroom, WalkinCloset
Bathroom
- Features: Granite, ShowersoverTubs2plus, Tile
Dining room
- Features: EatinKitchen
Family room
- Features: NoFamilyRoom
Kitchen
- Features: Countertop_Granite
Heating
- Electric
Cooling
- Ceiling Fan(s)
Appliances
- Included: Electric Cooktop, Electric Oven, Refrigerator, Washer/Dryer
- Laundry: Inside
Features
- Walk-In Closet(s)
- Flooring: Laminate, Tile
Interior area
- Total structure area: 922
- Total interior livable area: 922 sqft
Property
Parking
- Total spaces: 1
- Parking features: Carport, Guest
- Carport spaces: 1
Features
- Stories: 1
- Patio & porch: Balcony/Patio
- Exterior features: Tennis Court(s), Courtyard
- Pool features: Community
Lot
- Size: 1,099 Square Feet
Details
- Additional structures: TennisRaquetball
- Parcel number: 28256101
- Zoning: R3
- Special conditions: Standard
Construction
Type & style
- Home type: Condo
- Property subtype: Condominium, Residential
Materials
- Foundation: Slab
- Roof: Composition
Condition
- New construction: No
- Year built: 1988
Utilities & green energy
- Gas: PublicUtilities
- Sewer: Public Sewer
- Water: Public
- Utilities for property: Public Utilities, Water Public
Community & HOA
HOA
- Has HOA: Yes
- Amenities included: Community Pool, Gym Exercise Facility
- HOA fee: $540 monthly
Location
- Region: San Jose
Financial & listing details
- Price per square foot: $672/sqft
- Tax assessed value: $628,218
- Date on market: 6/26/2026
- Listing agreement: ExclusiveRightToSell
Price history
| Date | Event | Price |
|---|---|---|
| 8/6/2026 | Sold | $620,000+3.3%$672/sqft |
Source:  MLSListings Inc #ML82052385 Report a problem MLSListings Inc #ML82052385 Report a problem | ||
| 7/8/2026 | Pending sale | $599,999$651/sqft |
Source: MLSListings Inc #ML82052385 Report a problem | ||
| 6/26/2026 | Listed for sale | $599,999+5.4%$651/sqft |
Source: MLSListings Inc #ML82052385 Report a problem | ||
| 10/22/2024 | Listing removed | $3,500$4/sqft |
Source: Zillow Rentals Report a problem | ||
| 9/18/2024 | Listed for rent | $3,500$4/sqft |
Source: Zillow Rentals Report a problem | ||
| 9/10/2020 | Sold | $569,000$617/sqft |
Source:  MLSListings Inc #ML81804617 Report a problem MLSListings Inc #ML81804617 Report a problem | ||
| 8/20/2020 | Pending sale | $569,000$617/sqft |
Source: Real Estate 38 #ML81804617 Report a problem | ||
| 8/6/2020 | Listed for sale | $569,000+118%$617/sqft |
Source: Real Estate 38 #ML81804617 Report a problem | ||
| 11/24/2010 | Sold | $261,000-2.2%$283/sqft |
Source:  Bay East AOR #40491122 Report a problem Bay East AOR #40491122 Report a problem | ||
| 10/8/2010 | Listed for sale | $266,900-38.2%$289/sqft |
Source: foreclosure.com Report a problem | ||
| 6/14/2006 | Sold | $432,000$469/sqft |
Source: Public Record Report a problem | ||
Public tax history
| Year | Property taxes | Tax assessment |
|---|---|---|
| 2026 | -- | $628,218 +2% |
| 2025 | $8,097 +3.5% | $615,900 +2% |
| 2024 | $7,825 +9.9% | $603,824 +10.8% |
| 2023 | $7,120 -7.2% | $545,000 -6.1% |
| 2022 | $7,670 +1.7% | $580,380 +2% |
| 2021 | $7,544 +72.9% | $569,000 +86.1% |
| 2020 | $4,363 | $305,748 +2% |
| 2019 | $4,363 +3.6% | $299,754 +2% |
| 2018 | $4,210 | $293,878 +2% |
| 2017 | $4,210 +1.2% | $288,116 +2% |
| 2016 | $4,159 +7.6% | $282,468 +1.5% |
| 2015 | $3,867 +5.1% | $278,226 +2% |
| 2014 | $3,680 | $272,776 +0.5% |
| 2013 | -- | $271,544 +15.6% |
| 2012 | -- | $235,000 -10% |
| 2011 | -- | $261,000 -3.7% |
| 2010 | -- | $271,000 -10.9% |
| 2009 | -- | $304,000 -23.4% |
| 2008 | -- | $397,000 -5% |
| 2007 | -- | $418,000 |
Find assessor info on the county website
Neighborhood: 95128
Nearby homes
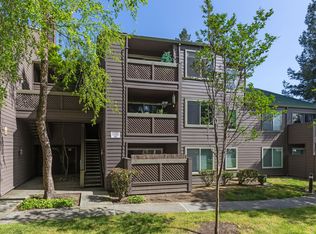
- $615,4002 bd2 ba922 sqft1225 Yarwood Ct, San Jose, CA 95128Off Market
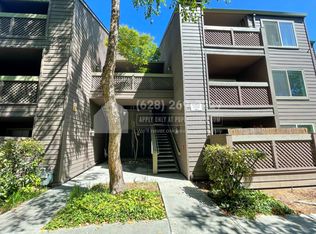
- $652,2002 bd2 ba922 sqft1223 Yarwood Ct, San Jose, CA 95128Off Market
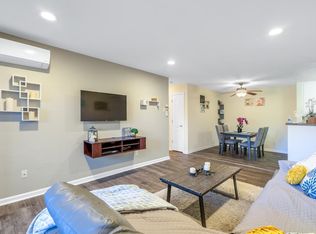
- $585,0002 bd2 ba922 sqft1203 Yarwood Ct, San Jose, CA 95128Sold
- $561,8002 bd2 ba922 sqft1201 Yarwood Ct, San Jose, CA 95128Off Market
- $407,4001 bd1 ba658 sqft1227 Yarwood Ct, San Jose, CA 95128Off Market
- $417,5001 bd1 ba658 sqft1229 Yarwood Ct, San Jose, CA 95128Off Market
- $427,7001 bd1 ba658 sqft1209 Yarwood Ct, San Jose, CA 95128Off Market
- $406,3001 bd1 ba658 sqft1207 Yarwood Ct, San Jose, CA 95128Off Market
Nearby schools
GreatSchools rating
- 6/10Lynhaven Elementary SchoolGrades: K-5Distance: 1.2 mi
- 2/10Monroe Middle SchoolGrades: 6-8Distance: 0.4 mi
- 5/10Del Mar High SchoolGrades: 9-12Distance: 0.7 mi
Schools provided by the listing agent
- Elementary: LynhavenElementary
- Middle: MonroeMiddle
- High: DelMarHigh
- District: CampbellUnionElementary
Source: MLSListings Inc. This data may not be complete. We recommend contacting the local school district to confirm school assignments for this home.
Get a cash offer in 3 minutes
Find out how much your home could sell for in as little as 3 minutes with a no-obligation cash offer.
Estimated market value
$620,000
Get a cash offer in 3 minutes
Find out how much your home could sell for in as little as 3 minutes with a no-obligation cash offer.
Estimated market value
$620,000
- California
- Santa Clara County
- San Jose
- 95128
- 1221 Yarwood Ct
Nearby cities
Nearby neighborhoods
Nearby zip codes
Other San Jose Topics
