LOCATION, LOCATION! NO HOA, NO FLOOD ZONE, HOME WARRANTY AND A DOUBLE LOT WITH OVERSIZED DETACHED GARAGE! This spacious (3)bedroom, (2) bath home with split floor plan and 1,885 sq ft of living space has so much to offer. The kitchen has been totally updated with "push to open" cabinets and a beverage bar area. Every inch has been maximized down to the kick plates that have additional storage in them. Quartz counters, new backsplash, stainless steel appliances, pass-through window and a large sink all add to the pleasure of being in this kitchen. The kitchen with a sit at counter and also overlooks a family room. The home has luxury, vinyl flooring in all the main living areas. Enjoy the oversized, HEATED pool, the large covered lanai area and fenced yard. Have peace of mind knowing that this home has complete HURRICANE coverings. Improvements includes: resurfaced pool (2017), METAL ROOF (2015), water heater (2016) and powered storm shutters on the lanai (2016). If all this was not enough, you have a 980 sq ft (28'x35') electric-powered detached garage that can store your boat or camper and a driveway big enough to have that RV. It could be the perfect space for your workshop, business or crafting area. There is an additional shed for your storage needs as well. It is centrally located close to shopping, restaurants local golfing and area beaches. Come and take a look at all the possibilities that this home and location have to offer.
Sold for $465,000
$465,000
1221 ZINNEA STREET, PORT CHARLOTTE, FL 33952
3beds
1,885sqft
Single Family Residence
Built in 1987
0.46 Acres Lot
$406,600 Zestimate®
$247/sqft
$2,652 Estimated rent
Home value
$406,600
$382,000 - $431,000
$2,652/mo
Zestimate® history
Owner options
List your home for rent
$2,652/mo
Rent Zestimate®
Find your next renter with Zillow Rental Manager. Plus, with online applications, you can quickly screen prospective tenants – for free.
$2,652/mo
Rent Zestimate®
Refinance and save
$3,117/mo
Est. payment
Refinancing to a lower rate could help reduce your monthly payments and save thousands over the life of the loan.
$3,117/mo
Est. payment
Explore your selling options
Work with a Zillow partner agent
Leverage their expertise and Zillow's premium Showcase listings to get your home seen by more buyers.
Get startedList with your own agent
Get your home in front of millions of buyers by listing it on Zillow.
Learn how to do itSell it yourself
Take full control of how buyers see your home on Zillow by listing For Sale by Owner (FSBO).
List your homeWhat's special
Oversized detached garageHeated poolMetal roofArea beachesQuartz countersClose to shoppingLarge sink
Zillow last checked:
Listing updated:
Listed by:
Anita Helton-Green 814-360-5909,
COLDWELL BANKER REALTY 941-639-0090
Bought with:
Danielle Sharp, 3202152
SHARP HOMES REALTY
Source: Stellar MLS,MLS#: C7491262 Originating MLS: Port Charlotte
Originating MLS: Port Charlotte
Facts & features
Interior
Bedrooms & bathrooms
- Bedrooms: 3
- Bathrooms: 2
- Full bathrooms: 2
Rooms
- Room types: Family Room, Dining Room, Living Room, Utility Room
Primary bedroom
- Description: Room7
- Features: Ceiling Fan(s), En Suite Bathroom, Walk-In Closet(s)
- Level: First
- Dimensions: 12x15
Bedroom 2
- Description: Room9
- Features: Ceiling Fan(s), Walk-In Closet(s)
- Level: First
- Dimensions: 11x14
Bedroom 3
- Description: Room10
- Features: Ceiling Fan(s), Walk-In Closet(s)
- Level: First
- Dimensions: 11x11
Primary bathroom
- Description: Room8
- Features: Single Vanity, Tub with Separate Shower Stall
- Level: First
- Dimensions: 10x7
Bathroom 2
- Description: Room11
- Features: Single Vanity, Tub With Shower
- Level: First
- Dimensions: 6x8
Dinette
- Description: Room5
- Features: Ceiling Fan(s)
- Level: First
- Dimensions: 9x9
Dining room
- Description: Room3
- Level: First
- Dimensions: 11x10
Family room
- Description: Room6
- Features: Ceiling Fan(s)
- Level: First
- Dimensions: 12x14
Foyer
- Description: Room1
- Level: First
- Dimensions: 6x7
Kitchen
- Description: Room4
- Features: Breakfast Bar, Pantry, Stone Counters
- Level: First
- Dimensions: 9x11
Laundry
- Description: Room12
- Level: First
- Dimensions: 5x12
Living room
- Description: Room2
- Features: Ceiling Fan(s)
- Level: First
- Dimensions: 17x14
Heating
- Central
Cooling
- Central Air
Appliances
- Included: Convection Oven, Dishwasher, Disposal, Dryer, Electric Water Heater, Exhaust Fan, Microwave, Range, Refrigerator, Washer, Water Filtration System
- Laundry: Inside, Laundry Room
Features
- Ceiling Fan(s), High Ceilings, Kitchen/Family Room Combo, Living Room/Dining Room Combo, Primary Bedroom Main Floor, Solid Wood Cabinets, Split Bedroom, Stone Counters, Thermostat, Vaulted Ceiling(s), Walk-In Closet(s)
- Flooring: Luxury Vinyl, Tile
- Doors: Outdoor Shower, Sliding Doors
- Windows: Blinds, Drapes, Window Treatments, Skylight(s), Hurricane Shutters, Hurricane Shutters/Windows
- Has fireplace: No
Interior area
- Total structure area: 2,645
- Total interior livable area: 1,885 sqft
Property
Parking
- Total spaces: 5
- Parking features: Boat, Driveway, Ground Level, Oversized, RV Access/Parking, Workshop in Garage
- Attached garage spaces: 5
- Has uncovered spaces: Yes
- Details: Garage Dimensions: 19x19
Features
- Levels: One
- Stories: 1
- Patio & porch: Covered, Enclosed, Screened
- Exterior features: Outdoor Shower, Rain Gutters
- Has private pool: Yes
- Pool features: Gunite, Heated, In Ground, Outside Bath Access, Pool Sweep, Screen Enclosure
- Fencing: Chain Link
Lot
- Size: 0.46 Acres
- Dimensions: 160 x 125 x 160 x 125
- Features: In County, Level, Oversized Lot
- Residential vegetation: Mature Landscaping
Details
- Additional structures: Other, Shed(s)
- Additional parcels included: 0
- Parcel number: 402210251023
- Zoning: RSF3.5
- Special conditions: None
Construction
Type & style
- Home type: SingleFamily
- Architectural style: Traditional
- Property subtype: Single Family Residence
- Attached to another structure: Yes
Materials
- Block, Stucco
- Foundation: Slab
- Roof: Metal
Condition
- Completed
- New construction: No
- Year built: 1987
Details
- Warranty included: Yes
Utilities & green energy
- Sewer: Septic Tank
- Water: Public
- Utilities for property: BB/HS Internet Available, Cable Connected, Electricity Connected, Phone Available, Sewer Connected, Underground Utilities, Water Connected
Community & HOA
Community
- Features: None
- Pet fee: $0 monthly
- Subdivision: PORT CHARLOTTE SEC 027
HOA
- Has HOA: No
Location
- Region: Port Charlotte
Financial & listing details
- Price per square foot: $247/sqft
- Tax assessed value: $328,964
- Annual tax amount: $3,942
- Date on market: 4/29/2024
- Cumulative days on market: 19 days
- Listing terms: Cash,Conventional,VA Loan
- Ownership: Fee Simple
- Total actual rent: 0
- Electric utility on property: Yes
- Road surface type: Paved, Asphalt
Price history
| Date | Event | Price |
|---|---|---|
| 6/28/2024 | Sold | $465,000$247/sqft |
Source:  Stellar MLS #C7491262 Report a problem Stellar MLS #C7491262 Report a problem | ||
| 5/19/2024 | Pending sale | $465,000$247/sqft |
Source: Stellar MLS #C7491262 Report a problem | ||
| 4/29/2024 | Listed for sale | $465,000+4550%$247/sqft |
Source: Stellar MLS #C7491262 Report a problem | ||
| 4/2/2024 | Sold | $10,000-94.9%$5/sqft |
Source: Public Record Report a problem | ||
| 8/24/2015 | Sold | $196,500-8.6%$104/sqft |
Source: Stellar MLS #C7212867 Report a problem | ||
| 6/26/2015 | Listed for sale | $214,900$114/sqft |
Source: RE/MAX HARBOR REALTY #C7212867 Report a problem | ||
Public tax history
| Year | Property taxes | Tax assessment |
|---|---|---|
| 2025 | $5,573 +57.1% | $328,964 +70.1% |
| 2024 | $3,549 -10% | $193,370 -1.8% |
| 2023 | $3,942 +4.2% | $196,935 +3% |
| 2022 | $3,783 +0.1% | $191,199 +3% |
| 2021 | $3,779 +2.3% | $185,630 +1.4% |
| 2020 | $3,693 +3.1% | $183,067 +2.3% |
| 2019 | $3,582 +7% | $178,951 +1.9% |
| 2018 | $3,348 | $175,614 +10.2% |
| 2017 | $3,348 +11.1% | $159,329 +2.1% |
| 2016 | $3,012 +0.7% | $156,052 +74.2% |
| 2015 | $2,993 +122.5% | $89,587 +0.8% |
| 2014 | $1,345 +60% | $88,876 +3.2% |
| 2013 | $840 +5% | $86,099 +2.4% |
| 2012 | $801 +5.7% | $84,090 |
| 2011 | $758 -39.1% | $84,090 -24.4% |
| 2010 | $1,245 +10.3% | $111,231 +1.8% |
| 2009 | $1,128 | $109,248 +5.7% |
| 2007 | -- | $103,376 |
| 2006 | -- | $103,376 +6.1% |
| 2005 | -- | $97,442 +1.9% |
| 2004 | -- | $95,625 |
| 2003 | -- | $95,625 +2.4% |
| 2002 | $1,437 +3% | $93,384 +1.6% |
| 2001 | $1,396 +5% | $91,913 +3% |
| 2000 | $1,329 | $89,236 |
Find assessor info on the county website
Neighborhood: 33952
Nearby homes
- $22,000-- bd-- ba-- sqft1233 Zinnea St, Port Charlotte, FL 33952Off Market
- $268,5002 bd2 ba1.3k sqft1222 Winston St, Pt Charlotte, FL 33952Off Market

- $257,7003 bd2 ba1.6k sqft21262 Bassett Ave, Pt Charlotte, FL 33952Off Market
- $239,2002 bd2 ba1.4k sqft1214 Winston St, Pt Charlotte, FL 33952Off Market
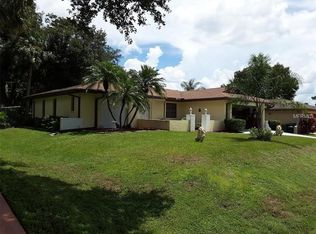
- $48,5003 bd2 ba2.2k sqft1222 Zinnea St, Pt Charlotte, FL 33952Sold
- $238,0002 bd2 ba1.6k sqft1234 Zinnea St, Pt Charlotte, FL 33952Off Market
- $350,0003 bd3 ba2k sqft1205 Zinnea St, Pt Charlotte, FL 33952Sold
- $270,3003 bd2 ba1.9k sqft1206 Winston St, Pt Charlotte, FL 33952Off Market
Nearby schools
GreatSchools rating
- 4/10Neil Armstrong Elementary SchoolGrades: PK-5Distance: 0.9 mi
- 5/10Murdock Middle SchoolGrades: 6-8Distance: 4 mi
- 2/10Port Charlotte High SchoolGrades: 9-12Distance: 3.2 mi
Schools provided by the listing agent
- Elementary: Neil Armstrong Elementary
- Middle: Murdock Middle
- High: Port Charlotte High
Source: Stellar MLS. This data may not be complete. We recommend contacting the local school district to confirm school assignments for this home.
Get a cash offer in 3 minutes
Find out how much your home could sell for in as little as 3 minutes with a no-obligation cash offer.
Estimated market value
$406,600
Get a cash offer in 3 minutes
Find out how much your home could sell for in as little as 3 minutes with a no-obligation cash offer.
Estimated market value
$406,600
- Florida
- Charlotte County
- Port Charlotte
- 33952
- 1221 ZINNEA STREET
Nearby cities
Nearby zip codes
Other Port Charlotte Topics
