Skip main navigation
Closed
  • $323,000

    12210 28th Ave N, Plymouth, MN 55441

    2beds
    1,255sqft
    Single Family
    Built in 1938
    10,454 Square Feet Lot
    $322,700 Zestimate®
    $257/sqft
    $2,103 Estimated rent

    Home value

    $322,700

    $300,000 - $345,000

    $2,103/mo

    Zestimate® history
    Loading
    Loading...

    Owner options

    List your home for rent

    $2,103/mo

    Rent Zestimate®

    Find your next renter with Zillow Rental Manager. Plus, with online applications, you can quickly screen prospective tenants – for free.

    Learn more

    $2,103/mo

    Rent Zestimate®

    Refinance and save

    $2,043/mo

    Est. payment

    Refinancing to a lower rate could help reduce your monthly payments and save thousands over the life of the loan.

    See today's rates

    $2,043/mo

    Est. payment

    Explore your selling options

    Work with a Zillow partner agent

    Leverage their expertise and Zillow's premium Showcase listings to get your home seen by more buyers.

    Get started

    List with your own agent

    Get your home in front of millions of buyers by listing it on Zillow.

    Learn how to do it

    Sell it yourself

    Take full control of how buyers see your home on Zillow by listing For Sale by Owner (FSBO).

    List your home

    What's special

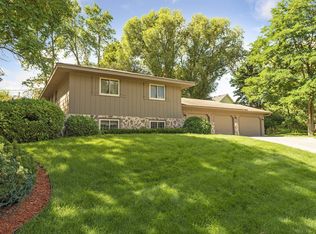
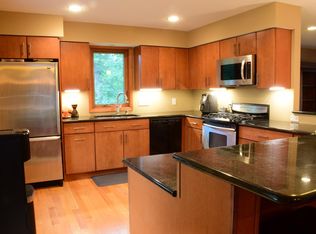
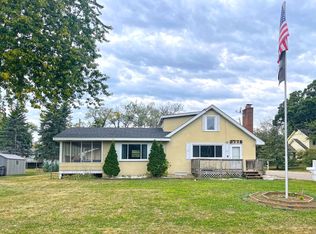
    "The cutest house ever," says anyone who has ever driven by this lake area cottage. I may be small but my heart is so big! Perfect whether looking for your first home or downsizing without giving up location and nearby amenities. Wayzata schools! Charming and sited in a sought-after area just moments from the shores of fully recreational Medicine Lake! Seasonal lake views. This delightful home boasts exceptional curb appeal + an oversized single detached garage, concrete driveway, and a spacious deck overlooking a nearly quarter-acre lot filled with mature trees and open green space—perfect for relaxing or entertaining. Inside, you’ll find light-filled, open-concept living and dining areas that creates an easy, welcoming flow with a versatile design. The kitchen features stainless steel appliances, hard flooring, white enameled cabinetry & cozy, eat-in niche. Two comfortable bedrooms and an updated full bath complete the main level. Beautiful newer windows. The clean lower level provides a dedicated laundry area along with excellent bonus storage space. Access to endless walking trails are just a half block away. A wonderful opportunity to embrace a simpler way of living—without compromising what matters most. This home is adorable!

    Zillow last checked:

    Listing updated:

    Listed by:

    Steven S Rod 612-386-4393,

    Compass

    Bought with:

    Joseph Cameron

    Real Broker, LLC

    Source: NorthstarMLS as distributed by MLS GRID,MLS#: 7048156MLS Logo

    Facts & features

    Interior

    Bedrooms & bathrooms
    • Bedrooms: 2
    • Bathrooms: 1
    • Full bathrooms: 1
    Bedroom
    • Level: Main
    • Area: 120 Square Feet
    • Dimensions: 12x10
    Bedroom 2
    • Level: Main
    • Area: 81 Square Feet
    • Dimensions: 9x9
    Deck
    • Level: Main
    • Area: 220 Square Feet
    • Dimensions: 22x10
    Dining room
    • Level: Main
    • Area: 120 Square Feet
    • Dimensions: 8x15
    Kitchen
    • Level: Main
    • Area: 108 Square Feet
    • Dimensions: 12x9
    Laundry
    • Level: Basement
    • Area: 156 Square Feet
    • Dimensions: 12x13
    Living room
    • Level: Main
    • Area: 165 Square Feet
    • Dimensions: 15x11
    Storage
    • Level: Basement
    • Area: 144 Square Feet
    • Dimensions: 12x12
    Heating
    • Forced Air
    Cooling
    • Central Air
    Appliances
    • Included: Disposal, Dryer, Gas Water Heater, Microwave, Range, Refrigerator, Stainless Steel Appliance(s), Washer, Water Softener Owned
    • Laundry: In Basement, Electric Dryer Hookup, Laundry Room, Sink
    Features
    • Basement: Block,Partially Finished,Storage Space
    • Has fireplace: No
    Interior area
    • Total structure area: 1,255
    • Total interior livable area: 1,255 sqft
    • Finished area above ground: 905
    • Finished area below ground: 0

    Property

    Parking
    • Total spaces: 1
    • Parking features: Detached Garage, Concrete, Garage Door Opener
    • Garage spaces: 1
    • Has uncovered spaces: Yes
    • Details: Garage Dimensions (16x22), Garage Door Height (7), Garage Door Width (9)
    Accessibility
    • Accessibility features: None
    Features
    • Levels: One
    • Stories: 1
    • Patio & porch: Deck, Front Porch
    • Pool features: None
    • Has view: Yes
    • View description: Lake
    • Has water view: Yes
    • Water view: Lake
    Lot
    • Size: 10,454 Square Feet
    • Dimensions: 98 x 104 x 104 x 103
    • Features: Irregular Lot
    Details
    • Foundation area: 905
    • Parcel number: 2311822340007
    • Zoning description: Residential-Single Family

    Construction

    Type & style
    • Home type: SingleFamily
    • Property subtype: Single Family
    Materials
    • Frame
    • Roof: Asphalt,Pitched
    Condition
    • New construction: No
    • Year built: 1938

    Utilities & green energy

    • Electric: Circuit Breakers, 100 Amp Service
    • Gas: Natural Gas
    • Sewer: City Sewer/Connected
    • Water: City Water/Connected

    Community & HOA

    Community
    • Subdivision: Elmhurst Heights
    HOA
    • Has HOA: No
    Location
    • Region: Plymouth

    Financial & listing details

    • Price per square foot: $257/sqft
    • Tax assessed value: $296,300
    • Annual tax amount: $3,284
    • Date on market: 4/6/2026
    • Cumulative days on market: 8 days

    Price history

    DateEventPrice
    6/10/2026Sold$323,000-3.6%$257/sqft
    Source: NorthstarMLS as distributed by MLS GRID #7048156 Report a problem
    4/17/2026Pending sale$335,000$267/sqft
    Source: NorthstarMLS as distributed by MLS GRID #7048156 Report a problem
    4/9/2026Listed for sale$335,000$267/sqft
    Source: NorthstarMLS as distributed by MLS GRID #7048156 Report a problem

    Public tax history

    YearProperty taxesTax assessment
    2025$3,179 -1.9%$296,300 -0.8%
    2024$3,239 +1.8%$298,800 -3.3%
    2023$3,182 +7.8%$308,900 +3%
    2022$2,952 +0.7%$300,000 +19%
    2021$2,932 +2.6%$252,000 +0.4%
    2020$2,857 -2.5%$251,000 +5%
    2019$2,932 +2.6%$239,000 +21.9%
    2018$2,857 +2.8%$196,000 +8.3%
    2017$2,780 -0.1%$181,000 +5.2%
    2016$2,783 +1.2%$172,000 +7.2%
    2015$2,751 +3.1%$160,500 +1.5%
    2014$2,667 -2.5%$158,100 -0.8%
    2013$2,735 -3%$159,300 -4.6%
    2012$2,819 -1.8%$167,000 -4.4%
    2011$2,871 +2.2%$174,600 -2.2%
    2010$2,809 -2.9%$178,500 -4.6%
    2009$2,892 +95.3%$187,100 +23.3%
    2006$1,481 +22.4%$151,800 +15%
    2005$1,210 +11.7%$132,000 +15%
    2004$1,084 +11.5%$114,800 +12%
    2002$971 -32.9%$102,500
    2001$1,447 --
    Find assessor info on the county website

    Neighborhood: 55441

    Nearby schools

    GreatSchools rating
    Get a cash offer in 3 minutes
    Find out how much your home could sell for in as little as 3 minutes with a no-obligation cash offer.
    Estimated market value
    $322,700
    Get a cash offer in 3 minutes
    Find out how much your home could sell for in as little as 3 minutes with a no-obligation cash offer.
    Estimated market value
    $322,700