OFFER RECEIVED, PLEASE SEND OVER ANY OFFERS. See this home soon with the recent price improvement! Price per sq. ft. is tremendous. Room for your personal tastes with cosmetic changes.
Large vehicle owners alert! 3rd stall is 23' deep. 2 stall is 22 deep. Step into this move-in-ready, two-story home, a true testament to pride of ownership with **four spacious bedrooms on the upper level** and a commitment to modern comfort. Over the last five years, the sellers have completed numerous major updates providing the peace of mind.
The heart of the home is a roomy kitchen featuring **black stainless steel smart appliances** (2021) and solid countertops, perfect for entertaining. The main level also offers a **three-season plus porch** that is sure to become your favorite space. Enjoy the generous entertaining space with two family rooms (main and lower levels).
Recent top-to-bottom improvements include:
* **2025:** New main-level flooring (foyer, kitchen, family room, half bath), and a new irrigation system.
* **2024:** Brand new siding, wrapped garage doors, new exterior light fixtures.
* **2023:** A new furnace, a newly constructed three-season plus porch (permitted), a maintenance-free deck, new paver front walkway, and a black chain link fence.
* **2022:** Major exterior and interior updates including a renovated full bathroom, a fully remodeled downstairs area, a new boulder retaining wall (permitted), and basement waterproofing with a new sump pump and drain tile.
Complete with a large 3+ car garage and a beautifully regraded, landscaped yard, this home offers unparalleled value and usability. See the supplement for a full, detailed list of improvements.
Closed
$515,000
12210 51st Ave N, Plymouth, MN 55442
4beds
3,324sqft
Single Family
Built in 1979
0.28 Acres Lot
$518,500 Zestimate®
$155/sqft
$3,590 Estimated rent
Home value
$518,500
$482,000 - $560,000
$3,590/mo
Zestimate® history
Owner options
List your home for rent
$3,590/mo
Rent Zestimate®
Find your next renter with Zillow Rental Manager. Plus, with online applications, you can quickly screen prospective tenants – for free.
$3,590/mo
Rent Zestimate®
Refinance and save
$3,262/mo
Est. payment
Refinancing to a lower rate could help reduce your monthly payments and save thousands over the life of the loan.
$3,262/mo
Est. payment
Explore your selling options
Work with a Zillow partner agent
Leverage their expertise and Zillow's premium Showcase listings to get your home seen by more buyers.
Get startedList with your own agent
Get your home in front of millions of buyers by listing it on Zillow.
Learn how to do itSell it yourself
Take full control of how buyers see your home on Zillow by listing For Sale by Owner (FSBO).
List your homeWhat's special
Zillow last checked:
Listing updated:
Listed by:
Denise Sartor 763-234-2311,
Keller Williams Classic Rlty NW
Bought with:
Brian Houts
JPW Realty
Source: NorthstarMLS as distributed by MLS GRID,MLS#: 7027567
Facts & features
Interior
Bedrooms & bathrooms
- Bedrooms: 4
- Bathrooms: 3
- Full bathrooms: 1
- 3/4 bathrooms: 1
- 1/2 bathrooms: 1
Bedroom
- Level: Upper
- Area: 195 Square Feet
- Dimensions: 13 x 15
Bedroom 2
- Level: Upper
- Area: 220 Square Feet
- Dimensions: 20 x 11
Bedroom 3
- Level: Upper
- Area: 121 Square Feet
- Dimensions: 11 x 11
Bedroom 4
- Level: Upper
- Area: 64 Square Feet
- Dimensions: 8 x 8
Other
- Level: Lower
- Area: 99 Square Feet
- Dimensions: 9 x 11
Family room
- Level: Main
- Area: 273 Square Feet
- Dimensions: 13 x 21
Kitchen
- Level: Main
- Area: 165 Square Feet
- Dimensions: 15 x 11
Living room
- Level: Main
- Area: 357 Square Feet
- Dimensions: 17 x 21
Recreation room
- Level: Lower
- Area: 242 Square Feet
- Dimensions: 22 x 11
Other
- Level: Main
- Area: 192 Square Feet
- Dimensions: 16 x 12
Heating
- Forced Air
Cooling
- Central Air
Appliances
- Included: Dishwasher, Disposal, Dryer, Exhaust Fan, Microwave, Range, Refrigerator, Stainless Steel Appliance(s), Washer, Water Softener Owned
- Laundry: Main Level
Features
- Basement: Block,Drain Tiled,Partially Finished,Sump Pump
- Number of fireplaces: 2
- Fireplace features: Family Room, Living Room
Interior area
- Total structure area: 3,324
- Total interior livable area: 3,324 sqft
- Finished area above ground: 2,394
- Finished area below ground: 610
Property
Parking
- Total spaces: 3
- Parking features: Attached, Concrete
- Attached garage spaces: 3
Accessibility
- Accessibility features: None
Features
- Levels: Two
- Stories: 2
- Patio & porch: Composite Decking, Deck, Enclosed, Glass Enclosed, Patio, Rear Porch, Screened
- Pool features: None
- Fencing: Chain Link
Lot
- Size: 0.28 Acres
- Dimensions: 151 x 99 x 149 x 67
Details
- Foundation area: 1601
- Parcel number: 1111822240016
- Zoning description: Residential-Single Family
Construction
Type & style
- Home type: SingleFamily
- Property subtype: Single Family
Materials
- Block
- Roof: Age Over 8 Years,Asphalt
Condition
- New construction: No
- Year built: 1979
Utilities & green energy
- Electric: Circuit Breakers
- Gas: Natural Gas
- Sewer: City Sewer/Connected
- Water: City Water/Connected
Community & HOA
Community
- Subdivision: Palmer Creek Estates 2nd Add
HOA
- Has HOA: No
Location
- Region: Plymouth
Financial & listing details
- Price per square foot: $155/sqft
- Tax assessed value: $487,300
- Annual tax amount: $5,309
- Date on market: 3/22/2026
- Cumulative days on market: 44 days
Price history
| Date | Event | Price |
|---|---|---|
| 5/21/2026 | Sold | $515,000$155/sqft |
Source:  NorthstarMLS as distributed by MLS GRID #7027567 Report a problem NorthstarMLS as distributed by MLS GRID #7027567 Report a problem | ||
| 4/29/2026 | Pending sale | $515,000$155/sqft |
Source: NorthstarMLS as distributed by MLS GRID #7027567 Report a problem | ||
| 4/15/2026 | Price change | $515,000-4.6%$155/sqft |
Source: NorthstarMLS as distributed by MLS GRID #7027567 Report a problem | ||
| 3/26/2026 | Listed for sale | $540,000-1.8%$162/sqft |
Source: NorthstarMLS as distributed by MLS GRID #7027567 Report a problem | ||
| 2/23/2026 | Listing removed | $550,000$165/sqft |
Source: NorthstarMLS as distributed by MLS GRID #7019168 Report a problem | ||
| 2/13/2026 | Listed for sale | $550,000+2%$165/sqft |
Source: NorthstarMLS as distributed by MLS GRID #7019168 Report a problem | ||
| 11/1/2023 | Listing removed | -- |
Source: NorthstarMLS as distributed by MLS GRID #6443913 Report a problem | ||
| 10/5/2023 | Listed for sale | $539,000-2.9%$162/sqft |
Source: NorthstarMLS as distributed by MLS GRID #6443913 Report a problem | ||
| 9/25/2023 | Listing removed | -- |
Source: NorthstarMLS as distributed by MLS GRID #6416288 Report a problem | ||
| 9/7/2023 | Price change | $555,000-2.6%$167/sqft |
Source: NorthstarMLS as distributed by MLS GRID #6416288 Report a problem | ||
| 8/11/2023 | Listed for sale | $570,000$171/sqft |
Source: NorthstarMLS as distributed by MLS GRID #6416288 Report a problem | ||
| 8/3/2023 | Listing removed | -- |
Source: NorthstarMLS as distributed by MLS GRID #6402717 Report a problem | ||
| 8/1/2023 | Price change | $570,000-3.4%$171/sqft |
Source: NorthstarMLS as distributed by MLS GRID #6402717 Report a problem | ||
| 7/20/2023 | Listed for sale | $590,000+66.2%$177/sqft |
Source: NorthstarMLS as distributed by MLS GRID #6402717 Report a problem | ||
| 10/9/2020 | Sold | $355,000$107/sqft |
Source: NorthstarMLS as distributed by MLS GRID #5570553 Report a problem | ||
| 9/28/2020 | Pending sale | $355,000$107/sqft |
Source: Real Estate Masters, Ltd. #5570553 Report a problem | ||
| 8/27/2020 | Price change | $355,000-2.7%$107/sqft |
Source: Real Estate Masters, Ltd. #5570553 Report a problem | ||
| 7/20/2020 | Price change | $365,000-2.7%$110/sqft |
Source: Real Estate Masters, Ltd. #5570553 Report a problem | ||
| 6/10/2020 | Listed for sale | $375,000$113/sqft |
Source: Real Estate Masters, Ltd. #5570553 Report a problem | ||
Public tax history
| Year | Property taxes | Tax assessment |
|---|---|---|
| 2025 | $5,309 +5% | $487,300 +6.7% |
| 2024 | $5,058 +6.6% | $456,600 +1.9% |
| 2023 | $4,746 +11% | $448,000 +5.9% |
| 2022 | $4,275 -1.1% | $423,000 +19.8% |
| 2021 | $4,322 +4.1% | $353,000 -0.6% |
| 2020 | $4,153 -3.9% | $355,000 +6.9% |
| 2019 | $4,322 +4.1% | $332,000 +4.1% |
| 2018 | $4,153 +7.4% | $319,000 +18.1% |
| 2017 | $3,865 +8.2% | $270,000 +3.8% |
| 2016 | $3,573 -1.4% | $260,000 +2.4% |
| 2015 | $3,623 +1.5% | $254,000 +10.7% |
| 2014 | $3,569 +2.5% | $229,500 -4.9% |
| 2013 | $3,482 -5.8% | $241,400 -7.5% |
| 2012 | $3,698 +7.4% | $261,000 +3% |
| 2011 | $3,444 +5.1% | $253,400 -4.1% |
| 2010 | $3,277 -6.3% | $264,300 -8.3% |
| 2009 | $3,496 +11.7% | $288,300 +5.3% |
| 2006 | $3,131 +7.2% | $273,700 +9.6% |
| 2005 | $2,921 +14.3% | $249,800 +20.6% |
| 2004 | $2,555 +7.3% | $207,200 +6.9% |
| 2002 | $2,381 -48.5% | $193,900 |
| 2001 | $4,625 | -- |
Find assessor info on the county website
Neighborhood: 55442
Nearby homes
- $353,1002 bd1 ba1k sqft12220 51st Ave N, Plymouth, MN 55442Off Market
- $445,0003 bd3 ba2.1k sqft12170 51st Ave N, Plymouth, MN 55442Sold

- $422,4003 bd2 ba1.6k sqft12230 51st Ave N, Plymouth, MN 55442Off Market
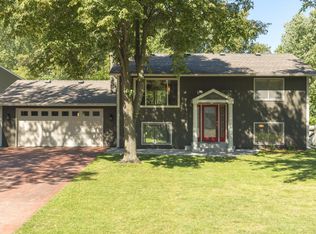
- $451,3004 bd2 ba2.1k sqft12165 51st Ave N, Plymouth, MN 55442Off Market
- $380,6002 bd1 ba1k sqft5105 Jonquil Ln N, Plymouth, MN 55442Off Market
- $572,1004 bd3 ba3k sqft5090 Larch Ln N, Plymouth, MN 55442Off Market
- $396,1003 bd1 ba1.3k sqft5080 Larch Ln N, Plymouth, MN 55442Off Market
- $437,8003 bd3 ba2.2k sqft12155 51st Ave N, Plymouth, MN 55442Off Market
Nearby schools
GreatSchools rating
- 7/10Zachary Lane Elementary SchoolGrades: K-5Distance: 1.1 mi
- 3/10Plymouth Middle SchoolGrades: 6-8Distance: 2.2 mi
- 7/10Robbinsdale Armstrong Senior High SchoolGrades: 9-12Distance: 2 mi
Get a cash offer in 3 minutes
Find out how much your home could sell for in as little as 3 minutes with a no-obligation cash offer.
Estimated market value
$518,500
Get a cash offer in 3 minutes
Find out how much your home could sell for in as little as 3 minutes with a no-obligation cash offer.
Estimated market value
$518,500
- Minnesota
- Hennepin County
- Plymouth
- 55442
- 12210 51st Ave N
Nearby cities
Nearby zip codes
Other Plymouth Topics
