Welcome home to this inviting pool home with a with a brand new roof, ideally located just off Kernan Blvd. Designed for everyday living and entertaining, this home offers plenty of space for family, hobbies, and all the extras that come with an active lifestyle. At the heart of the home, the spacious living room creates the perfect gathering place for movie nights, game days, or simply relaxing after a long day. The split-bedroom floor plan provides added privacy, with the owner's suite tucked away in its own corner of the home. This home also includes a dedicated office space perfect for working from home. Step outside to enjoy your private backyard retreat, featuring a sparkling pool surrounded by low-maintenance turf--giving you more time to relax and enjoy Florida living. The oversized garage offers endless possibilities, whether you need a home gym, workshop, storage space, or a combination of all three. Conveniently located near 95, the St. Johns Town Center, Mayport Naval Base, Kathryn Hanna Park, and Jacksonville's beautiful beaches, this home combines comfort, convenience, and outdoor living.
Active under contract
$440,000
12210 DOVE RIDGE Drive, Jacksonville, FL 32225
3beds
2,017sqft
Single Family Residence
Built in 1988
-- sqft lot
$-- Zestimate®
$218/sqft
$24/mo HOA
What's special
Dedicated office spaceBrand new roofOversized garageSparkling poolPrivate backyard retreatSplit-bedroom floor planLow-maintenance turf
- 78 days |
- 929 |
- 42 |
Likely to sell faster than
Zillow last checked:
Listing updated:
Listed by:
AMANDA CREECH 570-470-6156,
BERKSHIRE HATHAWAY HOMESERVICES FLORIDA NETWORK REALTY 904-285-1800,
ALEX ROBERT CREECH 330-472-1607
Source: realMLS,MLS#: 2148498
Facts & features
Interior
Bedrooms & bathrooms
- Bedrooms: 3
- Bathrooms: 2
- Full bathrooms: 2
Heating
- Central
Cooling
- Central Air
Appliances
- Included: Convection Oven, Dishwasher, Disposal, Electric Oven, Electric Range, Electric Water Heater, Ice Maker, Microwave, Refrigerator
- Laundry: Electric Dryer Hookup, Washer Hookup
Features
- Breakfast Nook, Ceiling Fan(s), Entrance Foyer, Pantry, Primary Bathroom - Tub with Shower, Split Bedrooms
- Has fireplace: Yes
- Fireplace features: Wood Burning
Interior area
- Total structure area: 2,603
- Total interior livable area: 2,017 sqft
Video & virtual tour
Property
Parking
- Total spaces: 2
- Parking features: Garage, Garage Door Opener
- Garage spaces: 2
Features
- Levels: One
- Stories: 1
- Patio & porch: Covered, Porch
- Pool features: In Ground
- Fencing: Back Yard,Wood
Lot
- Features: Cleared
Details
- Parcel number: 1674480555
- Zoning description: Residential
Construction
Type & style
- Home type: SingleFamily
- Architectural style: Traditional
- Property subtype: Single Family Residence
Materials
- Brick Veneer, Vinyl Siding
- Roof: Shingle
Condition
- Updated/Remodeled
- New construction: No
- Year built: 1988
Utilities & green energy
- Sewer: Public Sewer
- Water: Public
- Utilities for property: Cable Available, Electricity Connected, Sewer Connected, Water Connected
Community & HOA
Community
- Security: Smoke Detector(s)
- Subdivision: River Point
HOA
- Has HOA: Yes
- Amenities included: Maintenance Grounds
- Services included: Maintenance Grounds
- HOA fee: $282 annually
Location
- Region: Jacksonville
Financial & listing details
- Price per square foot: $218/sqft
- Tax assessed value: $352,693
- Annual tax amount: $6,924
- Date on market: 6/5/2026
- Listing terms: Cash,Conventional,FHA,VA Loan
- Road surface type: Asphalt
Estimated market value
Not available
Estimated sales range
Not available
Not available
Price history
| Date | Event | Price |
|---|---|---|
| 6/5/2026 | Listed for sale | $440,000+31%$218/sqft |
Source:  realMLS #2148498 Report a problem realMLS #2148498 Report a problem | ||
| 10/26/2021 | Sold | $336,000+0.3%$167/sqft |
Source: realMLS #1132888 Report a problem | ||
| 9/27/2021 | Pending sale | $335,000$166/sqft |
Source: realMLS #1132888 Report a problem | ||
| 9/24/2021 | Listed for sale | $335,000+63.4%$166/sqft |
Source: realMLS #1132888 Report a problem | ||
| 7/24/2014 | Sold | $205,000-2.4%$102/sqft |
Source: realMLS #706236 Report a problem | ||
| 5/31/2014 | Price change | $210,000-2%$104/sqft |
Source: RE/MAX WaterMarke #706236 Report a problem | ||
| 3/16/2014 | Price change | $214,300-4.5%$106/sqft |
Source: RE/MAX WaterMarke #706236 Report a problem | ||
| 3/1/2014 | Price change | $224,300-4.9%$111/sqft |
Source: RE/MAX WaterMarke #706236 Report a problem | ||
| 2/12/2014 | Price change | $235,900-1.7%$117/sqft |
Source: FIRST COAST REAL ESTATE GROUP #688237 Report a problem | ||
| 10/31/2013 | Price change | $239,900-1%$119/sqft |
Source: FIRST COAST REAL ESTATE GROUP #688237 Report a problem | ||
| 10/17/2013 | Listed for sale | $242,400$120/sqft |
Source: FIRST COAST REAL ESTATE GROUP #688237 Report a problem | ||
Public tax history
| Year | Property taxes | Tax assessment |
|---|---|---|
| 2024 | $6,495 -3.4% | $352,693 -2% |
| 2023 | $6,724 +16.7% | $359,786 +10% |
| 2022 | $5,764 +108.2% | $327,079 +73.2% |
| 2021 | $2,768 +1% | $188,819 +1.4% |
| 2020 | $2,740 +1.2% | $186,213 +2.3% |
| 2019 | $2,706 +1.4% | $182,027 +1.9% |
| 2018 | $2,670 | $178,633 +2.1% |
| 2017 | $2,670 +1.3% | $174,959 +2.1% |
| 2016 | $2,634 +0.7% | $171,361 +0.7% |
| 2015 | $2,617 -1% | $170,170 +5.3% |
| 2014 | $2,642 | $161,657 +5.2% |
| 2013 | -- | $153,595 +2.9% |
| 2012 | -- | $149,303 -7.6% |
| 2011 | -- | $161,584 -9.3% |
| 2010 | -- | $178,160 -14.2% |
| 2009 | -- | $207,756 +65.5% |
| 2006 | -- | $125,526 +3% |
| 2005 | $1,799 | $121,870 +3% |
| 2004 | -- | $118,320 +1.9% |
| 2003 | $1,767 | $116,114 +2.4% |
| 2002 | -- | $113,393 +1.3% |
| 2001 | -- | $111,926 +3% |
| 2000 | -- | $108,666 +2.7% |
| 1999 | -- | $105,809 |
Find assessor info on the county website
Monthly payment
Est. payment
Payment breakdown
Explore the cost of this home by adjusting the details. Changes won't be saved.Climate risks
Neighborhood: East Arlington
Nearby schools
GreatSchools rating
- 6/10Sabal Palm Elementary SchoolGrades: PK-5Distance: 1.1 mi
- 6/10Landmark Middle SchoolGrades: 6-8Distance: 2.4 mi
- 6/10Sandalwood High SchoolGrades: 9-12Distance: 4.4 mi
Schools provided by the listing agent
- Elementary: Sabal Palm
- Middle: Landmark
- High: Sandalwood
Source: realMLS. This data may not be complete. We recommend contacting the local school district to confirm school assignments for this home.
- $391,6003 bd2 ba2.1k sqft12218 Dove Ridge Dr, Jacksonville, FL 32225Off Market
- $454,0004 bd2 ba2k sqft12202 Dove Ridge Dr, Jacksonville, FL 32225Off Market
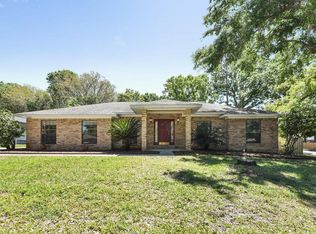
- $346,1003 bd2 ba1.4k sqft1844 Woodenrail Ln, Jacksonville, FL 32225Off Market
- $391,4003 bd2 ba1.6k sqft1843 Woodenrail Ln, Jacksonville, FL 32225Off Market
- $362,7003 bd2 ba1.8k sqft12209 Dove Ridge Dr, Jacksonville, FL 32225Off Market
- $408,2003 bd2 ba1.8k sqft1826 High Brook Ct, Jacksonville, FL 32225Off Market
- $376,2003 bd2 ba1.9k sqft12226 Dove Ridge Dr, Jacksonville, FL 32225Off Market
- $400,0004 bd3 ba2.3k sqft1862 Shadow Ridge Trl, Jacksonville, FL 32225Sold
A local agent can set up tours, give advice and negotiate with sellers.
Similar homes
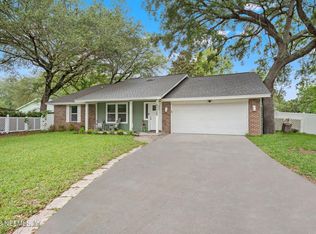
- $415,0003 bd2 ba2.4k sqft1712 BRISTLECONE PINE Place, Jacksonville, FL 32225For Sale
 MLS ID #2148419, JAMES DARLING. realMLS
 - $425,0004 bd2 ba1.8k sqft1716 CHANDELIER Circle W, Jacksonville, FL 32225For Sale
 MLS ID #2152024, NIKOL SPARKS. realMLS
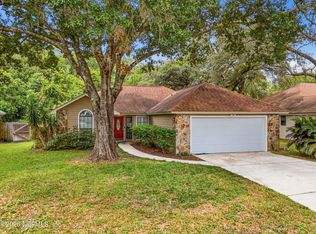
 - $349,9003 bd2 ba1.5k sqft1586 CRABAPPLE COVE Court, Jacksonville, FL 32225For Sale
 MLS ID #2158666, MATTHEW CARROLL. realMLS
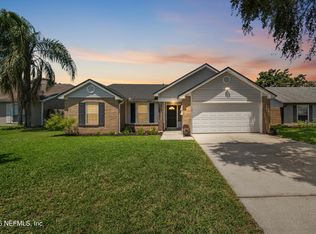
 - $440,0003 bd2 ba1.5k sqft13353 DIJON Drive E, Jacksonville, FL 32225For Sale
 MLS ID #2152401, TINA TEMPLE. realMLS
 - $365,0003 bd2 ba1.4k sqft12240 CHIPPENHAM Court, Jacksonville, FL 32225For SaleMLS ID #2159123, SUHEIL RAMOS. realMLS
- $439,0003 bd2 ba1.7k sqft1974 DELAMERE Court, Jacksonville, FL 32246For SaleMLS ID #2142895, CYNTHIA BETHEL. realMLS
- $525,0003 bd2 ba2.1k sqft11341 WOODSONG Loop N, Jacksonville, FL 32225For SaleMLS ID #2156794, COURTNEY LOONEY. realMLS
- $385,0003 bd2 ba1.7k sqft10925 WHITWORTH Court, Jacksonville, FL 32225For SaleMLS ID #2118945, MICHELLE DIANE HIGH. realMLS
- $385,0003 bd2 ba1.5k sqft12527 ASH HARBOR Drive, Jacksonville, FL 32224For SaleMLS ID #2161387, PAIGE COVINGTON. realMLS
- $419,9004 bd3 ba1.6k sqft2281 MCALPIN Court, Jacksonville, FL 32233For SaleMLS ID #2152235, GARRISON SANBORN. realMLS
- $559,5504 bd3 ba2.5k sqft2159 BROAD WATER Drive, Jacksonville, FL 32225For SaleMLS ID #2159414, LEONA DECASTRO. realMLS
- $349,0003 bd2 ba1.4k sqft13020 MEDFORD Lane, Jacksonville, FL 32225For SaleMLS ID #2157848, LUKE MORRIS. realMLS
- $415,0004 bd3 ba2.1k sqft12785 MARICOPA Way, Jacksonville, FL 32246For SaleMLS ID #2133118, KATIE LOUISE SHODA. realMLS
- $475,0004 bd3 ba2.1k sqft12623 ASH HARBOR Drive, Jacksonville, FL 32224For SaleMLS ID #2143865, ALLISON GINDER. realMLS
- $395,0003 bd2 ba1.8k sqft8630 SYNHOFF Drive, Jacksonville, FL 32216For SaleMLS ID #2157874, JACQUELYN ALLEN. realMLS
- $449,9994 bd2 ba2.3k sqft5538 ANCHOR Lane, Jacksonville, FL 32207For SaleMLS ID #2155076, CYNTHIA LEE. realMLS
- $379,0003 bd2 ba1.7k sqft3834 EDIDIN Drive, Jacksonville, FL 32277For SaleMLS ID #2159659, ELIZABETH BLAIR OWEN. realMLS
- $385,0003 bd2 ba1.8k sqft2274 PEERLESS Lane W, Jacksonville, FL 32246For SaleMLS ID #2143702, TAYLOR DIAZ. realMLS
- $380,0004 bd2 ba1.8k sqft2766 SAM HARDWICK Boulevard, Jacksonville, FL 32246For SaleMLS ID #2159507, DEREK MOCK. realMLS
- $395,0003 bd2 ba1.2k sqft8538 OCALA Avenue, Jacksonville, FL 32220For SaleMLS ID #2156845, JOANIE HEIGHES PA. realMLS
