Skip main navigation
Sold for $457,900
  • $457,900

    12210 Fall Creek Ct, Hudson, FL 34669

    4beds
    2,488sqft
    Single Family Residence
    Built in 2005
    0.26 Acres Lot
    $460,100 Zestimate®
    $184/sqft
    $3,165 Estimated rent

    Home value

    $460,100

    $437,000 - $483,000

    $3,165/mo

    Zestimate® history
    Loading
    Loading...

    Owner options

    List your home for rent

    $3,165/mo

    Rent Zestimate®

    Find your next renter with Zillow Rental Manager. Plus, with online applications, you can quickly screen prospective tenants – for free.

    Learn more

    $3,165/mo

    Rent Zestimate®

    Refinance and save

    $3,211/mo

    Est. payment

    Refinancing to a lower rate could help reduce your monthly payments and save thousands over the life of the loan.

    See today's rates

    $3,211/mo

    Est. payment

    Explore your selling options

    Work with a Zillow partner agent

    Leverage their expertise and Zillow's premium Showcase listings to get your home seen by more buyers.

    Get started

    List with your own agent

    Get your home in front of millions of buyers by listing it on Zillow.

    Learn how to do it

    Sell it yourself

    Take full control of how buyers see your home on Zillow by listing For Sale by Owner (FSBO).

    List your home

    What's special

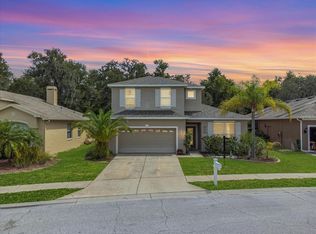
    Welcome to Pine Ridge at Sugar Creek! This beautifully updated and well maintained 4 bedroom, 2.5 bath, 2 car garage pool home will impress you from the moment you walk through the front door. The home offers high ceilings, is light and bright throughout, and has an open floor plan perfect for everyday living or entertaining guests. Luxury vinyl flooring runs through the main floor dining room, kitchen, and living room. The dining room has recessed lighting and a beautiful chandelier. The kitchen offers granite countertops, refaced wood soft-close cabinets, recessed lighting, stainless steel appliances, and tile backsplash. There is a closet pantry in the kitchen as well as a breakfast nook. The living room adjacent to the kitchen has a ceiling fan and french doors that lead out to the pool area. The 4th bedroom is also on the first floor and half bath right down the hall. The 4th bedroom has double doors to enter through, is carpeted, has a ceiling fan, and a window to let in natural light. The 4th bedroom does not currently have closet but one can easily be added by the new owner. The half bath downstairs offers luxury vinyl flooring, single vanity, and just steps away in the garage is a full size shower. This area of the downstairs offers many options in addition to it’s current use as in-law quarters with a room, half bath and a easily accessible shower. There is also a space downstairs that is currently being used as an office that the owner previously used as a game room but of course can be set up to meet your needs. Upstairs offers 3 bedrooms including the primary bedroom as well as the 2 full baths. The bedrooms are split with a carpeted generously sized bonus space in between. The primary bedroom has luxury vinyl flooring, ceiling fan and a walk-in closet. The primary bathroom has been recently completely updated with granite countertops, wood cabinets, dual sinks, luxury vinyl flooring, walk in tiled shower and a separate tub. The other 2 bedrooms upstairs are carpeted, have ceiling fans, and plenty of closet space. The laundry room is also conveniently located upstairs with a full-size washer and dryer that will convey. The garage is an oversized 2 car garage with shelving and storage space, work bench, brand new attic ladder, ceiling fan, shower, and garage door opener that has recently been updated with new rollers and springs. If all this isn’t enough, the backyard and pool area are breathtaking. The pool is heated (2023), newer pool pump, saltwater, and has attached heated spa. The pool area is screened and offers a sitting area that is perfect for year-round enjoyment. The backyard has an added sidewalk around the left side of the home that provides easy access from the front gate straight to the pool and backyard. This is one of the largest lots in the neighborhood with no rear neighbors. There are 2 sheds and a fire pit area in the backyard that convey, and white vinyl fencing on both sides. AC 2019, water heater 2022, owned water softener, and owned ADT security system. The HOA is low at $97/month and includes trash, basic cable, private road upkeep, and gate for the community. This home offers so much and is centrally located with easy access to shopping, restaurants, Tampa International Airport, Florida's Top Beaches and much more. Call today to schedule your private showing!

    Zillow last checked:

    Listing updated:

    Listing Provided by:

    Chris Arata 727-415-7271,

    CHARLES RUTENBERG REALTY INC 727-538-9200,

    John Arata, Jr 727-512-2261,

    CHARLES RUTENBERG REALTY INC

    Bought with:

    Cheri Mazan Castro, 3365934

    KELLER WILLIAMS ON THE WATER

    Source: Stellar MLS,MLS#: U8246623MLS LogoOriginating MLS: Pinellas Suncoast

    Facts & features

    Interior

    Bedrooms & bathrooms
    • Bedrooms: 4
    • Bathrooms: 3
    • Full bathrooms: 2
    • 1/2 bathrooms: 1
    Primary bedroom
    • Features: Walk-In Closet(s)
    • Level: Second
    • Dimensions: 16x12
    Kitchen
    • Features: Pantry
    • Level: First
    • Dimensions: 20x11
    Living room
    • Level: First
    • Dimensions: 13x11
    Heating
    • Central
    Cooling
    • Central Air
    Appliances
    • Included: Dishwasher, Dryer, Microwave, Range, Refrigerator, Washer, Water Softener
    • Laundry: Laundry Room, Upper Level
    Features
    • Ceiling Fan(s), High Ceilings, Open Floorplan, PrimaryBedroom Upstairs, Solid Surface Counters, Solid Wood Cabinets, Thermostat, Walk-In Closet(s)
    • Flooring: Carpet, Luxury Vinyl
    • Doors: French Doors
    • Has fireplace: No
    Interior area
    • Total structure area: 3,132
    • Total interior livable area: 2,488 sqft

    Property

    Parking
    • Total spaces: 2
    • Parking features: Garage Door Opener, Oversized
    • Attached garage spaces: 2
    Features
    • Levels: Two
    • Stories: 2
    • Exterior features: Irrigation System, Lighting, Sidewalk
    • Has private pool: Yes
    • Pool features: Heated, In Ground, Salt Water
    • Has spa: Yes
    • Spa features: In Ground
    • Has view: Yes
    • View description: Trees/Woods
    Lot
    • Size: 0.26 Acres
    Details
    • Parcel number: 172503004.0000.00026.0
    • Zoning: MPUD
    • Special conditions: None

    Construction

    Type & style
    • Home type: SingleFamily
    • Property subtype: Single Family Residence
    Materials
    • Block, Stucco, Wood Frame
    • Foundation: Slab
    • Roof: Shingle
    Condition
    • New construction: No
    • Year built: 2005

    Utilities & green energy

    • Sewer: Public Sewer
    • Water: Public
    • Utilities for property: Electricity Connected, Sewer Connected, Water Connected

    Community & neighborhood

    Security
    • Security features: Security System, Security System Owned
    Location
    • Region: Hudson
    • Subdivision: PINE RIDGE AT SUGAR CREEK PH 01

    HOA & financial

    HOA
    • Has HOA: Yes
    • HOA fee: $97 monthly
    • Amenities included: Gated
    • Services included: Cable TV, Private Road, Trash
    • Association name: Robert Bold
    • Association phone: 727-869-9700
    Other fees
    • Pet fee: $0 monthly
    Other financial information
    • Total actual rent: 0

    Other

    Other facts
    • Listing terms: Cash,Conventional,FHA,VA Loan
    • Ownership: Fee Simple
    • Road surface type: Paved

    Price history

    DateEventPrice
    9/23/2024Sold$457,900$184/sqft
    Source: Stellar MLS #U8246623 Report a problem
    8/11/2024Pending sale$457,900+1.8%$184/sqft
    Source: Stellar MLS #U8246623 Report a problem
    7/29/2024Price change$449,900-2.2%$181/sqft
    Source: Stellar MLS #U8246623 Report a problem
    7/20/2024Price change$459,900-2.1%$185/sqft
    Source: Stellar MLS #U8246623 Report a problem
    6/14/2024Listed for sale$469,900+121.7%$189/sqft
    Source: Stellar MLS #U8246623 Report a problem
    7/22/2016Sold$212,000-1.4%$85/sqft
    Source: Public Record Report a problem
    6/3/2016Listed for sale$214,950+362.3%$86/sqft
    Source: FUTURE HOME REALTY INC #U7780035 Report a problem
    8/8/2007Sold$46,500-80.7%$19/sqft
    Source: Public Record Report a problem
    6/8/2005Sold$240,820$97/sqft
    Source: Public Record Report a problem

    Public tax history

    YearProperty taxesTax assessment
    2024$2,732 +4.2%$195,010
    2023$2,623 +11.8%$195,010 +3%
    2022$2,347 +2.3%$189,330 +6.1%
    2021$2,294 +1.8%$178,470 +1.4%
    2020$2,253 +2.1%$176,010 +2.3%
    2019$2,207 $172,060 +1.9%
    2018$2,207 +2.2%$168,859 +2.1%
    2017$2,160 +0.7%$165,386 +38.2%
    2016$2,146 +199.2%$119,710 +50.4%
    2015$717 -47.4%$79,591 -41.1%
    2014$1,364 $135,065 -3.8%
    2013-- $140,406 +21.8%
    2012-- $115,277 -23.7%
    2011-- $151,062 -1.3%
    2010-- $152,997 -20.8%
    2009-- $193,228 -14.8%
    2008-- $226,879 -8.8%
    2007-- $248,739 -5.1%
    2006-- $262,078 +35.2%
    2005-- $193,905

    Find assessor info on the county website

    Neighborhood: 34669

    Nearby schools

    GreatSchools rating
    Schools provided by the listing agent
    • Elementary: Moon Lake-PO
    • Middle: Crews Lake Middle-PO
    • High: Hudson High-PO

    Source: Stellar MLS. This data may not be complete. We recommend contacting the local school district to confirm school assignments for this home.

    Get a cash offer in 3 minutes
    Find out how much your home could sell for in as little as 3 minutes with a no-obligation cash offer.
    Estimated market value
    $460,100
    Get a cash offer in 3 minutes
    Find out how much your home could sell for in as little as 3 minutes with a no-obligation cash offer.
    Estimated market value
    $460,100