If you're looking for the perfect home, come on in! New sub-flooring in both bathrooms plus all new flooring throughout. New front deck and a new roof on the front deck. Just walk in and relax. This home comes with well kept furnishings. Just East of Tuttle Beach and campground.
There is a shed and covered pole building to store your toys.
Sold for $177,000
$177,000
12210 Forest Dr, Espyville, PA 16424
3beds
--sqft
Manufactured Home, Single Family Residence
Built in 2001
0.74 Acres Lot
$182,300 Zestimate®
$--/sqft
$2,131 Estimated rent
Home value
$182,300
$146,000 - $228,000
$2,131/mo
Zestimate® history
Owner options
List your home for rent
$2,131/mo
Rent Zestimate®
Find your next renter with Zillow Rental Manager. Plus, with online applications, you can quickly screen prospective tenants – for free.
$2,131/mo
Rent Zestimate®
Refinance and save
$1,209/mo
Est. payment
Refinancing to a lower rate could help reduce your monthly payments and save thousands over the life of the loan.
$1,209/mo
Est. payment
Explore your selling options
Work with a Zillow partner agent
Leverage their expertise and Zillow's premium Showcase listings to get your home seen by more buyers.
Get startedList with your own agent
Get your home in front of millions of buyers by listing it on Zillow.
Learn how to do itSell it yourself
Take full control of how buyers see your home on Zillow by listing For Sale by Owner (FSBO).
List your homeWhat's special
Well kept furnishingsNew front deck
Zillow last checked:
Listing updated:
Listed by:
Kevin Clark 724-588-1810,
BERKSHIRE HATHAWAY THE PREFERRED REALTY
Bought with:
Jamie Petroski, RS365719
BERKSHIRE HATHAWAY THE PREFERRED REALTY
Source: WPMLS,MLS#: 1735104 Originating MLS: West Penn Multi-List
Originating MLS: West Penn Multi-ListFacts & features
Interior
Bedrooms & bathrooms
- Bedrooms: 3
- Bathrooms: 3
- Full bathrooms: 2
- 1/2 bathrooms: 1
Primary bedroom
- Level: Main
- Dimensions: 13x14
Bedroom 2
- Level: Main
- Dimensions: 13x13
Bedroom 3
- Level: Main
- Dimensions: 10x13
Dining room
- Level: Main
- Dimensions: 11x15
Family room
- Level: Main
- Dimensions: 14x15
Kitchen
- Level: Main
- Dimensions: 12x15
Laundry
- Level: Main
- Dimensions: 6x10
Living room
- Level: Main
- Dimensions: 12x17
Heating
- Forced Air, Propane
Cooling
- Central Air
Features
- Flooring: Carpet, Vinyl
- Has basement: No
- Number of fireplaces: 1
- Fireplace features: Propane, Wood Burning
Property
Parking
- Parking features: On Street
- Has uncovered spaces: Yes
Features
- Levels: One
- Stories: 1
Lot
- Size: 0.74 Acres
- Dimensions: 213 x 210
Details
- Parcel number: 4602006293(R)
Construction
Type & style
- Home type: MobileManufactured
- Architectural style: Ranch,Mobile Home
- Property subtype: Manufactured Home, Single Family Residence
Materials
- Frame
- Roof: Asphalt
Condition
- Resale
- Year built: 2001
Utilities & green energy
- Sewer: Public Sewer
- Water: Well
Community & HOA
Location
- Region: Espyville
Financial & listing details
- Tax assessed value: $30,400
- Annual tax amount: $2,505
- Date on market: 12/22/2025
Price history
| Date | Event | Price |
|---|---|---|
| 4/8/2026 | Sold | $177,000-1.6% |
Source:  WPMLS #1735104 Report a problem WPMLS #1735104 Report a problem | ||
| 2/11/2026 | Pending sale | $179,900 |
Source: GEMLS #189152 Report a problem | ||
| 2/11/2026 | Contingent | $179,900 |
Source: WPMLS #1735104 Report a problem | ||
| 12/19/2025 | Listed for sale | $179,900+19.9% |
Source: GEMLS #189152 Report a problem | ||
| 1/9/2023 | Sold | $150,000-11.2% |
Source: WPMLS #1580122 Report a problem | ||
| 12/13/2022 | Listed for sale | $169,000 |
Source: BHHS broker feed #1580122 Report a problem | ||
| 12/12/2022 | Pending sale | $169,000 |
Source: GEMLS #165939 Report a problem | ||
| 12/12/2022 | Contingent | $169,000 |
Source: WPMLS #1580122 Report a problem | ||
| 10/12/2022 | Listed for sale | $169,000+88% |
Source: WPMLS #1580122 Report a problem | ||
| 8/3/2011 | Listing removed | $89,900 |
Source: Northwood Realty Services #867631 Report a problem | ||
| 2/24/2011 | Listed for sale | $89,900+846.3% |
Source: Northwood Realty Services #819639 Report a problem | ||
| 4/21/1995 | Sold | $9,500 |
Source: Agent Provided Report a problem | ||
Public tax history
| Year | Property taxes | Tax assessment |
|---|---|---|
| 2025 | $2,505 | $30,400 |
| 2024 | $2,505 | $30,400 |
| 2023 | $2,505 +2.5% | $30,400 |
| 2022 | $2,444 | $30,400 |
| 2021 | $2,444 -9.2% | $30,400 |
| 2020 | $2,693 | $30,400 |
| 2019 | $2,693 +15.6% | $30,400 |
| 2018 | $2,330 +196.5% | $30,400 |
| 2017 | $786 | $30,400 |
| 2016 | $786 | $30,400 |
| 2015 | $786 | $30,400 |
| 2014 | -- | $30,400 |
| 2013 | -- | $30,400 |
| 2012 | -- | $30,400 |
| 2011 | -- | $30,400 |
| 2010 | -- | $30,400 |
| 2009 | -- | $30,400 |
| 2008 | -- | $30,400 |
| 2003 | -- | $30,400 |
| 2002 | -- | $30,400 |
| 2000 | -- | $30,400 |
Find assessor info on the county website
Neighborhood: 16424
Nearby homes
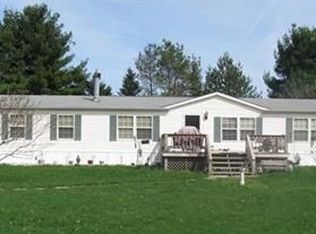
- $161,2003 bd2 ba-- sqft12210 Forest Dr, Linesville, PA 16424Off Market
- $168,2003 bd2 ba1.2k sqft2195 Elm Dr, Espyville, PA 16424Off Market
- $123,700-- bd-- ba-- sqft2229 Elm Dr, Espyville, PA 16424Off Market
- $137,1002 bd1 ba1.2k sqft12229 Forest Dr, Linesville, PA 16424Off Market
- $126,800-- bd-- ba-- sqft12229 Forest Dr, Espyville, PA 16424Off Market
- $186,900-- bd-- ba-- sqft2215 Spruce Dr, Linesville, PA 16424Off Market
- $13,500-- bd-- ba-- sqft12181 Forest Dr, Espyville, PA 16424Off Market
- $17,099-- bd-- ba-- sqft12157 Forest Dr, Linesville, PA 16424Off Market
Nearby schools
GreatSchools rating
- 6/10Conneaut Lake Middle SchoolGrades: 5-8Distance: 8.3 mi
- 5/10Conneaut Area Senior HighGrades: 9-12Distance: 3.8 mi
- 4/10Conneaut Lake-Sadsbury El SchoolGrades: K-5Distance: 9.1 mi
Schools provided by the listing agent
- District: Conneaut
Source: WPMLS. This data may not be complete. We recommend contacting the local school district to confirm school assignments for this home.
Sell for more on Zillow
Get a Zillow Showcase℠ listing at no additional cost and you could sell for .
$182,300
2% more
+$3,646
With Zillow Showcase(estimated)
$185,946
- Pennsylvania
- Crawford County
- Espyville
- 16424
- 12210 Forest Dr
Nearby cities
Nearby neighborhoods
Nearby zip codes
Other Espyville Topics
