Skip main navigation
Off market
  • $763,900

    12210 Glade Dr, Fredericksburg, VA 22407

    5beds
    5,018sqft
    SingleFamily
    Built in 1991
    2.21 Acres Lot
    $763,900 Zestimate®
    $152/sqft
    $4,482 Estimated rent

    Home value

    $763,900

    $726,000 - $810,000

    $4,482/mo

    Zestimate® history
    Loading
    Loading...

    Owner options

    List your home for rent

    $4,482/mo

    Rent Zestimate®

    Find your next renter with Zillow Rental Manager. Plus, with online applications, you can quickly screen prospective tenants – for free.

    Learn more

    $4,482/mo

    Rent Zestimate®

    Refinance and save

    $4,510/mo

    Est. payment

    Refinancing to a lower rate could help reduce your monthly payments and save thousands over the life of the loan.

    See today's rates

    $4,510/mo

    Est. payment

    Explore your selling options

    Work with a Zillow partner agent

    Leverage their expertise and Zillow's premium Showcase listings to get your home seen by more buyers.

    Get started

    List with your own agent

    Get your home in front of millions of buyers by listing it on Zillow.

    Learn how to do it

    Sell it yourself

    Take full control of how buyers see your home on Zillow by listing For Sale by Owner (FSBO).

    List your home

    What's special

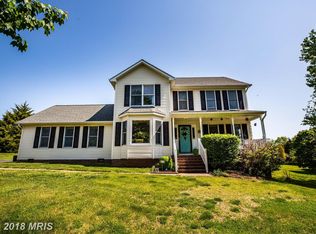
    REDUCED SALES PRICE!!!! Riverbend High School District! No HOA! Want privacey but not too far from town? Here it is! A Lovely Custom Built All-Brick Home located in Creekside Subdivision! This beautiful home has been very well taken care of and it shows! Updates are included in the Document Section but some of them include a Newer Roof; Newer Split HVAC System; New Garage Doors; New Exterior Paint; New Flooring in the Basement and much more! This home has great space and has a Large In-Laws Suite in the basement with its own private entrance! There is a second driveway for additional parking too along with flower gardens; and vegetable garden areas ready for you to plant!!! It is all situated on a private beautiful 2.21 Acre Lot ! 5 Bedrooms! 3 Full Bathrooms! 1 Half Bathroom! Open Floor Plan! Large Rooms! Sunny and an Open Eat-In Kitchen with lots of white cabinetry with Granite Countertops; large island bar and lots of space which opens to the 2 Tier Deck and a wonderful Family Room with a beautiful wood burning stone fireplace! There is also a large Library Study Office with Built-Ins and french doors! Dining Room with lots of space! Coffee Bar area with great cabinets as well as Granite Counterstops! Living Room to relax in! Laundry Room is on the Main Level too with a built in pantry (built-in ironing board situated on the wall as well - very handy!). The Owner's Suite includes a large Walk-In Closet and Bathroom (Double Sinks; Soaking Tub; Separate Shower; and more) and are on the Upper Level along with 3 Additional Bedrooms and a Guest Bathroom! Hardwood Flooring all throughout the Main Level; Staircase; and Upper Level - all original and beautiful! Gorgeous Foyer and Staircase! The Walk-Out Basement has a great In-Laws Suite with a Large Full Eat-In Kitchen with an Island; a Living Room with an electric Fireplace; a Bedroom with plenty of closet space; a Walk-In Cedar Closet for more storage; a Full Bathroom; a huge Storage Room with Built-In Shelving; and a second Storage Room. There is also the 2 Car Garage with a Workshop and a Storage Area above the Garage - for a Play Area or another Work Shop? Along with a Storage Shed in the Side Yard with additional parking and garden area. Lastly, there is a wonderful deck to enjoy on those warm summer days. Its quiet and peaceful but close to town. Did I mention, No HOA too! NOTE: Tax Record is incorrect. It states 4 Bedroom with Unfinished Basement. It is a true 5 Bedroom with a Finished Basement to Include Large In-Laws Suite; Storage Rooms Unfinished as well; Storage; Permit Obtained (5 Bedroom Conventional Perc).

    This property is not currently displayed as for sale or rent on Zillow. This may be different from what's on other websites or public sources.

    Facts & features

    Interior

    Bedrooms & bathrooms
    • Bedrooms: 5
    • Bathrooms: 4
    • Full bathrooms: 3
    • 1/2 bathrooms: 1
    Heating
    • Heat pump, Electric
    Cooling
    • Central
    Appliances
    • Included: Dishwasher, Dryer, Garbage disposal, Microwave, Refrigerator, Washer
    • Laundry: Laundry Chute
    Features
    • Ceiling Fan(s), Kitchen Island, Window Treatments, Pantry, Cedar Closet(s), Sauna, Central Vacuum, Recessed Lighting, Walk-In Closet(s), Other, Built-Ins, Dining Area, Eat-in Kitchen, Air Filter System, Soaking Tub, Crown Molding, Open Floorplan, Skylight(s), Wood Floors, Studio, Butlers Pantry, Attic, 2nd Kitchen, Wainscotting, Formal/Separate Dining Room, Master Bath(s), Breakfast Area, Upgraded Countertops, Kitchen - Table Space, Kitchen - Gourmet, Family Room Off Kitchen, Chair Railings, Curved Staircase, Combination Kitchen/Living, Stall Shower, Tub Shower
    • Flooring: Tile, Hardwood
    • Basement: Partially finished
    • Has fireplace: Yes
    Interior area
    • Total interior livable area: 5,018 sqft
    • Finished area below ground: 1200

    Property

    Parking
    • Total spaces: 6
    • Parking features: Garage - Attached
    Accessibility
    • Accessibility features: Low Pile Carpeting, Accessible Switches/Outlets, Grab Bars Mod
    Features
    • Exterior features: Brick, Cement / Concrete
    Lot
    • Size: 2.21 Acres
    Details
    • Parcel number: 11H123
    • Special conditions: Standard

    Construction

    Type & style
    • Home type: SingleFamily
    • Architectural style: Conventional
    Materials
    • Roof: Composition
    Condition
    • Year built: 1991

    Community & HOA

    Location
    • Region: Fredericksburg

    Financial & listing details

    • Price per square foot: $152/sqft
    • Tax assessed value: $600,000
    • Annual tax amount: $4,406

    Price history

    DateEventPrice
    10/2/2020Sold$540,000-6.1%$108/sqft
    Source: Agent Provided Report a problem
    6/18/2020Price change$574,900-2.5%$115/sqft
    Source: Weichert Realtors #VASP220028 Report a problem
    4/9/2020Listed for sale$589,900$118/sqft
    Source: Weichert, REALTORS #VASP220028 Report a problem
    12/2/2019Listing removed$589,900$118/sqft
    Source: Weichert Realtors #VASP214192 Report a problem
    8/1/2019Listed for sale$589,900$118/sqft
    Source: Weichert, REALTORS #VASP214192 Report a problem

    Public tax history

    YearProperty taxesTax assessment
    2025$4,406 $600,000
    2024$4,406 +10.3%$600,000 +15.9%
    2023$3,996 +4.6%$517,800
    2022$3,820 -2.7%$517,800 +6.8%
    2021$3,925 +1.9%$484,900 +1.9%
    2020$3,853 -7.6%$476,000 -3.2%
    2019$4,168 +1.7%$491,900
    2018$4,098 +3.5%$491,900 +5.6%
    2017$3,960 $465,900
    2016-- $465,900 +10%
    2015-- $423,500
    2014-- $423,500 +3%
    2013-- $411,100
    2012-- $411,100 -9.5%
    2011-- $454,100
    2010-- $454,100 -21.3%
    2009-- $577,300
    2007$3,579 $577,300
    2006$3,579 -4.2%$577,300 +37.5%
    2005$3,737 +3.5%$419,900
    2004$3,611 +9.4%$419,900 +28.4%
    2003$3,302 $326,900
    2002$3,302 -2%$326,900 +3.8%
    2001$3,369 $314,900
    Find assessor info on the county website

    Neighborhood: 22407

    Nearby schools

    GreatSchools rating
    Schools provided by the listing agent
    • Elementary: CHANCELLOR
    • Middle: CHANCELLOR
    • High: RIVERBEND
    • District: SPOTSYLVANIA COUNTY PUBLIC SCH

    Source: The MLS. This data may not be complete. We recommend contacting the local school district to confirm school assignments for this home.

    Get a cash offer in 3 minutes
    Find out how much your home could sell for in as little as 3 minutes with a no-obligation cash offer.
    Estimated market value
    $763,900
    Get a cash offer in 3 minutes
    Find out how much your home could sell for in as little as 3 minutes with a no-obligation cash offer.
    Estimated market value
    $763,900