Welcome to 12210 Goldenrod Avenue — a beautifully maintained home built by Homes by Towne, located in the highly sought-after community of Greyhawk Landing! This spacious 3-bedroom plus den, 2-bath residence features a thoughtful split floor plan with soaring high ceilings, abundant natural light, and elegant finishes throughout. The heart of the home is the open concept kitchen, living, and dining rooms — ideal for both everyday living and entertaining. The chef’s kitchen is equipped with granite countertops, stainless steel appliances, a large island with seating, a walk-in pantry, and abundant cabinetry. Enjoy serene water views from the kitchen, along with an eat-in dining area for casual meals and gatherings. Just off the kitchen is a versatile den, perfect for a home office, playroom, or reading nook. The private primary suite is located at the back of the home, offering peaceful water views, two walk-in closets, and a luxurious en-suite bath featuring dual vanities, a large shower, and a linen closet for added storage. At the front of the home, a separate guest suite includes two bedrooms and a full bath, providing comfort and privacy for family or visitors. Additional highlights include a 3-car garage, a separate laundry room conveniently located near garage access, a fenced-in backyard, professional landscaping, and a covered lanai with beautiful water views — with plenty of space to add a pool if desired. This home comes with solar panels that greatly reduce your cost for electricity each month. Greyhawk Landing is a gated, amenity-rich community offering two resort-style pools, a fitness center, tennis, pickleball and basketball courts, scenic nature trails, a fishing pier, and 24-hour security. Ideally located near top-rated schools, I-75, shopping, dining, and Gulf Coast beaches. Don’t miss this opportunity to enjoy Florida living at its finest!
Sold for $610,000
Zestimate®
$610,000
12210 GOLDENROD AVENUE, BRADENTON, FL 34212
3beds
2,371sqft
Single Family Residence
Built in 2016
9,406 Square Feet Lot
$610,000 Zestimate®
$257/sqft
$3,348 Estimated rent
Home value
$610,000
$555,000 - $665,000
$3,348/mo
Zestimate® history
Owner options
List your home for rent
$3,348/mo
Rent Zestimate®
Find your next renter with Zillow Rental Manager. Plus, with online applications, you can quickly screen prospective tenants – for free.
$3,348/mo
Rent Zestimate®
Refinance and save
$4,053/mo
Est. payment
Refinancing to a lower rate could help reduce your monthly payments and save thousands over the life of the loan.
$4,053/mo
Est. payment
Explore your selling options
Work with a Zillow partner agent
Leverage their expertise and Zillow's premium Showcase listings to get your home seen by more buyers.
Get startedList with your own agent
Get your home in front of millions of buyers by listing it on Zillow.
Learn how to do itSell it yourself
Take full control of how buyers see your home on Zillow by listing For Sale by Owner (FSBO).
List your homeWhat's special
Separate guest suiteLarge island with seatingSeparate laundry roomGranite countertopsAbundant natural lightElegant finishesVersatile den
Zillow last checked:
Listing updated:
Listed by:
Vincent Vizzaccaro, PA 941-900-7060,
FINE PROPERTIES 941-782-0000,
Jean Walsh 941-231-1870,
FINE PROPERTIES
Bought with:
Stacey Butler, 3519779
FINE PROPERTIES
Source: Stellar MLS,MLS#: A4647955 Originating MLS: Sarasota - Manatee
Originating MLS: Sarasota - Manatee
Facts & features
Interior
Bedrooms & bathrooms
- Bedrooms: 3
- Bathrooms: 2
- Full bathrooms: 2
Primary bedroom
- Features: En Suite Bathroom, Walk-In Closet(s)
- Level: First
- Area: 252 Square Feet
- Dimensions: 18x14
Bedroom 2
- Features: Ceiling Fan(s), Built-in Closet
- Level: First
- Area: 132 Square Feet
- Dimensions: 12x11
Bedroom 3
- Features: Ceiling Fan(s), Built-in Closet
- Level: First
- Area: 168 Square Feet
- Dimensions: 14x12
Dining room
- Level: First
- Area: 143 Square Feet
- Dimensions: 13x11
Kitchen
- Level: First
- Area: 345 Square Feet
- Dimensions: 23x15
Living room
- Level: First
- Area: 432 Square Feet
- Dimensions: 24x18
Office
- Features: Ceiling Fan(s)
- Level: First
- Area: 121 Square Feet
- Dimensions: 11x11
Heating
- Central, Natural Gas
Cooling
- Central Air
Appliances
- Included: Dishwasher, Disposal, Gas Water Heater, Microwave, Range, Refrigerator
- Laundry: Inside, Laundry Room
Features
- Ceiling Fan(s), Crown Molding, High Ceilings, Open Floorplan, Primary Bedroom Main Floor, Split Bedroom, Stone Counters, Thermostat, Tray Ceiling(s), Walk-In Closet(s)
- Flooring: Carpet, Ceramic Tile, Vinyl
- Windows: Window Treatments, Hurricane Shutters
- Has fireplace: No
Interior area
- Total structure area: 3,459
- Total interior livable area: 2,371 sqft
Property
Parking
- Total spaces: 3
- Parking features: Garage - Attached
- Attached garage spaces: 3
- Details: Garage Dimensions: 28x22
Features
- Levels: One
- Stories: 1
- Exterior features: Irrigation System, Lighting, Rain Gutters, Sidewalk
- Fencing: Fenced
- Has view: Yes
- View description: Water, Lake
- Has water view: Yes
- Water view: Water,Lake
- Waterfront features: Lake Front
Lot
- Size: 9,406 Square Feet
- Dimensions: 64 x 120
- Features: Sidewalk
Details
- Parcel number: 564451409
- Zoning: PDR
- Special conditions: None
Construction
Type & style
- Home type: SingleFamily
- Property subtype: Single Family Residence
Materials
- Block, Stucco
- Foundation: Slab
- Roof: Shingle
Condition
- New construction: No
- Year built: 2016
Utilities & green energy
- Sewer: Public Sewer
- Water: Public
- Utilities for property: Cable Connected, Electricity Connected, Natural Gas Connected, Sewer Connected, Sprinkler Recycled, Water Connected
Community & HOA
Community
- Features: Clubhouse, Deed Restrictions, Fitness Center, Gated Community - Guard, Irrigation-Reclaimed Water, Park, Playground, Pool, Sidewalks, Tennis Court(s)
- Pet fee: $0 monthly
- Subdivision: GREYHAWK LANDING WEST PH IV-A
HOA
- Has HOA: Yes
- Amenities included: Clubhouse, Fitness Center, Gated, Park, Pickleball Court(s), Playground, Pool, Recreation Facilities, Spa/Hot Tub, Tennis Court(s), Trail(s)
- Services included: 24-Hour Guard, Community Pool, Maintenance Grounds, Recreational Facilities
- HOA fee: $6 monthly
- HOA name: Pablo Santos / Rizetta and Co
- HOA phone: 813-533-2950
Location
- Region: Bradenton
Financial & listing details
- Price per square foot: $257/sqft
- Tax assessed value: $574,003
- Annual tax amount: $7,603
- Date on market: 4/7/2025
- Cumulative days on market: 106 days
- Listing terms: Cash,Conventional,FHA,VA Loan
- Ownership: Fee Simple
- Total actual rent: 0
- Electric utility on property: Yes
- Road surface type: Paved, Brick
Price history
| Date | Event | Price |
|---|---|---|
| 8/25/2025 | Sold | $610,000-3.2%$257/sqft |
Source:  Stellar MLS #A4647955 Report a problem Stellar MLS #A4647955 Report a problem | ||
| 7/22/2025 | Pending sale | $630,000$266/sqft |
Source: Stellar MLS #A4647955 Report a problem | ||
| 5/29/2025 | Price change | $630,000-3.1%$266/sqft |
Source: Stellar MLS #A4647955 Report a problem | ||
| 5/16/2025 | Price change | $650,000-3%$274/sqft |
Source: Stellar MLS #A4647955 Report a problem | ||
| 4/7/2025 | Listed for sale | $670,000-4.3%$283/sqft |
Source: Stellar MLS #A4647955 Report a problem | ||
| 11/24/2024 | Listing removed | $699,900$295/sqft |
Source: Stellar MLS #A4610149 Report a problem | ||
| 8/20/2024 | Price change | $699,900-1.4%$295/sqft |
Source: Stellar MLS #A4610149 Report a problem | ||
| 7/24/2024 | Price change | $710,000-1.4%$299/sqft |
Source: Stellar MLS #A4610149 Report a problem | ||
| 5/31/2024 | Price change | $720,000-2.7%$304/sqft |
Source: Stellar MLS #A4610149 Report a problem | ||
| 5/17/2024 | Listed for sale | $740,000+0.3%$312/sqft |
Source: Stellar MLS #A4610149 Report a problem | ||
| 10/26/2023 | Listing removed | -- |
Source: Stellar MLS #A4580620 Report a problem | ||
| 10/9/2023 | Price change | $738,000-1.6%$311/sqft |
Source: Stellar MLS #A4580620 Report a problem | ||
| 9/11/2023 | Price change | $750,000-3.2%$316/sqft |
Source: Stellar MLS #A4580620 Report a problem | ||
| 8/25/2023 | Listed for sale | $775,000+33.9%$327/sqft |
Source: Stellar MLS #A4580620 Report a problem | ||
| 9/23/2020 | Listing removed | $579,000$244/sqft |
Source: COLDWELL BANKER REALTY #A4473503 Report a problem | ||
| 9/4/2020 | Price change | $579,000-1.7%$244/sqft |
Source: COLDWELL BANKER REALTY #A4473503 Report a problem | ||
| 8/27/2020 | Price change | $589,000-1.7%$248/sqft |
Source: COLDWELL BANKER REALTY #A4473503 Report a problem | ||
| 7/28/2020 | Listed for sale | $599,000+74.6%$253/sqft |
Source: COLDWELL BANKER REALTY #A4473503 Report a problem | ||
| 10/25/2016 | Sold | $343,000+431.8%$145/sqft |
Source: Public Record Report a problem | ||
| 3/14/2016 | Sold | $64,500$27/sqft |
Source: Public Record Report a problem | ||
Public tax history
| Year | Property taxes | Tax assessment |
|---|---|---|
| 2025 | $7,750 +1.9% | $395,944 +2.9% |
| 2024 | $7,603 +1.8% | $384,785 +3% |
| 2023 | $7,468 +0.9% | $373,578 +3% |
| 2022 | $7,405 +2.1% | $362,697 +3% |
| 2021 | $7,255 +4.2% | $352,133 +1.4% |
| 2020 | $6,963 +2% | $347,271 +2.3% |
| 2019 | $6,825 | $339,463 -1.1% |
| 2018 | $6,825 -0.1% | $343,254 -4.6% |
| 2017 | $6,830 | $359,949 +453.8% |
| 2016 | -- | $65,000 |
Find assessor info on the county website
Neighborhood: Greyhawk Landing
Nearby homes
- $609,5003 bd2 ba2.4k sqft12120 Goldenrod Ave, Bradenton, FL 34212Off Market
- $720,0003 bd3 ba2.2k sqft12214 Goldenrod Ave, Bradenton, FL 34212Sold
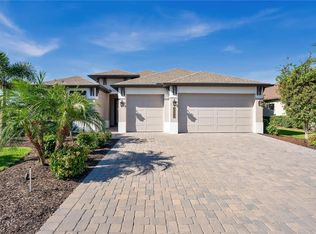
- $682,0003 bd2 ba2.2k sqft1008 Fig Gln, Bradenton, FL 34212Off Market
- $620,1003 bd2 ba2.2k sqft1008 Fig, Bradenton, FL 34212Off Market
- $568,5003 bd2 ba1.7k sqft12116 Goldenrod Ave, Bradenton, FL 34212Off Market
- $575,6003 bd2 ba2.3k sqft12211 Goldenrod Ave, Bradenton, FL 34212Off Market
- $701,2004 bd2 ba2.2k sqft12207 Goldenrod Ave, Bradenton, FL 34212Off Market
- $598,7003 bd2 ba2.3k sqft12121 Goldenrod Ave, Bradenton, FL 34212Off Market
Nearby schools
GreatSchools rating
- 7/10Freedom Elementary SchoolGrades: PK-5Distance: 1.6 mi
- 8/10Dr Mona Jain Middle SchoolGrades: 6-8Distance: 2 mi
- 6/10Lakewood Ranch High SchoolGrades: PK,9-12Distance: 3.4 mi
Schools provided by the listing agent
- Elementary: Freedom Elementary
- Middle: Dr Mona Jain Middle
- High: Lakewood Ranch High
Source: Stellar MLS. This data may not be complete. We recommend contacting the local school district to confirm school assignments for this home.
Get a cash offer in 3 minutes
Find out how much your home could sell for in as little as 3 minutes with a no-obligation cash offer.
Estimated market value
$610,000
Get a cash offer in 3 minutes
Find out how much your home could sell for in as little as 3 minutes with a no-obligation cash offer.
Estimated market value
$610,000
- Florida
- Manatee County
- Bradenton
- 34212
- Greyhawk Landing
- 12210 GOLDENROD AVENUE
Nearby cities
Nearby neighborhoods
Nearby zip codes
Other Bradenton Topics
