Gorgeous oak trees on 1 acre of property with no HOA. Located close to everything, yet very private. Palm Harbor manufactured home, built 2006, 3 bedroom, 2 bathroom, every bedroom with a walk in closet. Master bedroom includes bath with dual sinks, walk in shower and jetted spa tub. Great room offers wood burning fireplace, open to the dining room and kitchen with access to the large back deck. The kitchen includes ample cabinetry, large walk in pantry and granite countertop. Kitchen has stainless steel newer apliances and a gas range with line connected to the exterior of the home. Laminate Flooring has been installed in the entire house except for wet areas. Plenty of space for storage, utility sink and door access to back deck in large laundry room. Two metal sheds in the back yard. New roof installed October 2021. Property also has a new water softener system and the septic tank was replaced recently and cleaned. The property has a separate two car garage measuring 22' ft x 25' ft. The back yard deck was replaced. Circular front drive, this home is ready for new home owners!! Bring all your toys, plenty of space for outdoor enjoyment!
Sold for $410,000
$410,000
12210 GREENLAND DRIVE, RIVERVIEW, FL 33579
3beds
1,926sqft
Manufactured Home, Single Family Residence
Built in 2006
1.08 Acres Lot
$405,400 Zestimate®
$213/sqft
$2,765 Estimated rent
Home value
$405,400
$381,000 - $430,000
$2,765/mo
Zestimate® history
Owner options
List your home for rent
$2,765/mo
Rent Zestimate®
Find your next renter with Zillow Rental Manager. Plus, with online applications, you can quickly screen prospective tenants – for free.
$2,765/mo
Rent Zestimate®
Refinance and save
$2,863/mo
Est. payment
Refinancing to a lower rate could help reduce your monthly payments and save thousands over the life of the loan.
$2,863/mo
Est. payment
Explore your selling options
Work with a Zillow partner agent
Leverage their expertise and Zillow's premium Showcase listings to get your home seen by more buyers.
Get startedList with your own agent
Get your home in front of millions of buyers by listing it on Zillow.
Learn how to do itSell it yourself
Take full control of how buyers see your home on Zillow by listing For Sale by Owner (FSBO).
List your homeWhat's special
Zillow last checked:
Listing updated:
Listed by:
Belitza Cadiz 813-684-0016,
RE/MAX REALTY UNLIMITED 813-684-0016
Bought with:
Jon Kelpe, 3616492
ATRIUM REALTY, LLC
Source: Stellar MLS,MLS#: T3538428 Originating MLS: Pinellas Suncoast
Originating MLS: Pinellas Suncoast
Facts & features
Interior
Bedrooms & bathrooms
- Bedrooms: 3
- Bathrooms: 2
- Full bathrooms: 2
Rooms
- Room types: Great Room, Utility Room
Primary bedroom
- Features: Bath w Spa/Hydro Massage Tub, Dual Sinks, En Suite Bathroom, Tub with Separate Shower Stall, Walk-In Closet(s)
- Level: First
- Area: 182 Square Feet
- Dimensions: 13x14
Bedroom 1
- Features: Walk-In Closet(s)
- Level: First
- Area: 140 Square Feet
- Dimensions: 10x14
Bedroom 2
- Features: Walk-In Closet(s)
- Level: First
- Area: 154 Square Feet
- Dimensions: 11x14
Balcony porch lanai
- Level: First
- Area: 108 Square Feet
- Dimensions: 6x18
Dining room
- Level: First
- Area: 132 Square Feet
- Dimensions: 11x12
Great room
- Level: First
- Area: 483 Square Feet
- Dimensions: 21x23
Kitchen
- Features: Pantry
- Level: First
- Area: 182 Square Feet
- Dimensions: 14x13
Heating
- Central, Electric
Cooling
- Central Air
Appliances
- Included: Dishwasher, Electric Water Heater, Range, Range Hood, Refrigerator, Water Softener
- Laundry: Inside, Laundry Room
Features
- Ceiling Fan(s), Crown Molding, High Ceilings, Kitchen/Family Room Combo, Living Room/Dining Room Combo, Open Floorplan, Split Bedroom, Stone Counters, Walk-In Closet(s)
- Flooring: Laminate, Tile
- Windows: Blinds
- Has fireplace: Yes
- Fireplace features: Wood Burning
Interior area
- Total structure area: 2,040
- Total interior livable area: 1,926 sqft
Property
Parking
- Total spaces: 2
- Parking features: Garage
- Garage spaces: 2
- Details: Garage Dimensions: 22x25
Features
- Levels: One
- Stories: 1
- Patio & porch: Deck, Front Porch, Porch
- Exterior features: Awning(s)
- Fencing: Chain Link,Fenced,Wire,Wood
- Has view: Yes
- View description: Trees/Woods
Lot
- Size: 1.08 Acres
- Dimensions: 134 x 350
- Features: In County, Level, Oversized Lot
- Residential vegetation: Mature Landscaping, Oak Trees, Trees/Landscaped
Details
- Additional structures: Shed(s)
- Parcel number: U0231202U800001300005.0
- Zoning: AS-1
- Special conditions: None
Construction
Type & style
- Home type: MobileManufactured
- Architectural style: Ranch
- Property subtype: Manufactured Home, Single Family Residence
Materials
- Vinyl Siding, Wood Frame
- Foundation: Crawlspace
- Roof: Shingle
Condition
- New construction: No
- Year built: 2006
Utilities & green energy
- Sewer: Private Sewer, Septic Tank
- Water: Public
- Utilities for property: Cable Available, Electricity Connected, Sewer Connected, Water Connected
Community & HOA
Community
- Pet fee: $0 monthly
- Subdivision: TROPICAL ACRES SOUTH UN 2
HOA
- Has HOA: No
Location
- Region: Riverview
Financial & listing details
- Price per square foot: $213/sqft
- Tax assessed value: $303,244
- Annual tax amount: $2,366
- Date on market: 7/3/2024
- Cumulative days on market: 79 days
- Listing terms: Cash,Conventional,FHA,VA Loan
- Ownership: Fee Simple
- Total actual rent: 0
- Electric utility on property: Yes
- Road surface type: Paved
- Body type: Double Wide
Price history
| Date | Event | Price |
|---|---|---|
| 10/25/2024 | Sold | $410,000+0.7%$213/sqft |
Source:  Stellar MLS #T3538428 Report a problem Stellar MLS #T3538428 Report a problem | ||
| 9/23/2024 | Pending sale | $407,000$211/sqft |
Source: Stellar MLS #T3538428 Report a problem | ||
| 8/30/2024 | Price change | $407,000-8.5%$211/sqft |
Source: Stellar MLS #T3538428 Report a problem | ||
| 7/3/2024 | Listed for sale | $445,000+42.6%$231/sqft |
Source: Stellar MLS #T3538428 Report a problem | ||
| 3/23/2022 | Sold | $312,000-1%$162/sqft |
Source: Public Record Report a problem | ||
| 2/17/2022 | Pending sale | $315,000$164/sqft |
Source: Stellar MLS #T3354874 Report a problem | ||
| 2/14/2022 | Listed for sale | $315,000+37.6%$164/sqft |
Source: Stellar MLS #T3354874 Report a problem | ||
| 2/3/2006 | Sold | $228,925+128.9%$119/sqft |
Source: Public Record Report a problem | ||
| 12/6/2005 | Sold | $100,000$52/sqft |
Source: Stellar MLS #T2122626 Report a problem | ||
Public tax history
| Year | Property taxes | Tax assessment |
|---|---|---|
| 2025 | $5,220 +110.6% | $303,244 +94.4% |
| 2024 | $2,479 +4.8% | $156,021 +3% |
| 2023 | $2,366 -46.2% | $151,477 -34.1% |
| 2022 | $4,401 +363.1% | $229,729 +203.4% |
| 2021 | $950 +7.6% | $75,707 +1.4% |
| 2020 | $883 +6.9% | $74,662 +2.3% |
| 2019 | $826 | $72,983 +1.9% |
| 2018 | $826 +0.3% | $71,622 +1.4% |
| 2017 | $824 +0.4% | $70,639 +2.8% |
| 2016 | $821 +0.3% | $68,706 +2.1% |
| 2015 | $818 -0.5% | $67,318 -0.5% |
| 2014 | $822 | $67,687 +1.5% |
| 2013 | $822 -4.2% | $66,687 -1.5% |
| 2012 | $858 -5.7% | $67,696 -8.5% |
| 2011 | $910 -7.3% | $74,007 -6% |
| 2010 | $981 -35.6% | $78,762 -24.7% |
| 2009 | $1,524 -23.4% | $104,572 -18.2% |
| 2008 | $1,990 -19.5% | $127,828 -0.7% |
| 2007 | $2,473 +124.7% | $128,728 +117.3% |
| 2006 | $1,100 -18% | $59,229 +35.6% |
| 2005 | $1,341 | $43,685 +78.3% |
| 2003 | -- | $24,496 +2.4% |
| 2002 | -- | $23,922 +1.6% |
| 2001 | -- | $23,545 -28.6% |
| 2000 | $308 | $32,990 |
Find assessor info on the county website
Neighborhood: Tropical Acres South
Nearby homes
- $272,2004 bd2 ba1.7k sqft12208 Greenland Dr, Riverview, FL 33579Off Market
- $206,4003 bd2 ba1.4k sqft12212 Greenland Dr, Riverview, FL 33579Off Market
- $212,6002 bd2 ba1.3k sqft12206 Greenland Dr, Riverview, FL 33579Off Market
- $174,9001.08 Acres12214 Greenland Dr #7, Riverview, FL 33579Sold
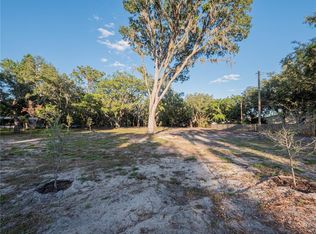
- $174,9002 bd1 ba784 sqft12214 Greenland Dr, Riverview, FL 33579Sold
- $220,1003 bd2 ba1.4k sqft12211 Greenland Dr, Riverview, FL 33579Off Market
- $237,9003 bd2 ba1.5k sqft12209 Greenland Dr, Riverview, FL 33579Off Market
- $286,1004 bd2 ba2k sqft12204 Greenland Dr, Riverview, FL 33579Off Market
Nearby schools
GreatSchools rating
- 5/10Summerfield Elementary SchoolGrades: PK-5Distance: 1.4 mi
- 6/10Barrington Middle SchoolGrades: 6-8Distance: 2.4 mi
- 4/10East Bay High SchoolGrades: 9-12Distance: 5.5 mi
Schools provided by the listing agent
- Elementary: Summerfield Crossing Elementary
- Middle: Barrington Middle
- High: East Bay-HB
Source: Stellar MLS. This data may not be complete. We recommend contacting the local school district to confirm school assignments for this home.
Get a cash offer in 3 minutes
Find out how much your home could sell for in as little as 3 minutes with a no-obligation cash offer.
Estimated market value
$405,400
Get a cash offer in 3 minutes
Find out how much your home could sell for in as little as 3 minutes with a no-obligation cash offer.
Estimated market value
$405,400
- Florida
- Hillsborough County
- Riverview
- 33579
- Tropical Acres South
- 12210 GREENLAND DRIVE
Nearby cities
Nearby neighborhoods
Nearby zip codes
Other Riverview Topics
