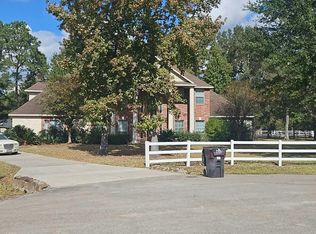
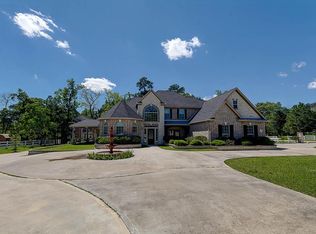
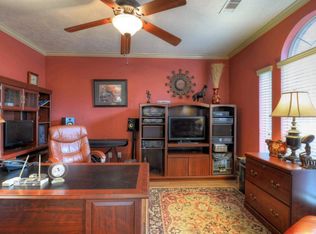
This backyard is perfect for a 'staycation!' ~ resort style custom designed heated pool w/ spa, tanning deck & water features ~ all on a *1* acre cul-de-sac lot! Well mantained home is move in ready! Upstairs A/C motor & fan, & rebuilt septic air compressor in 2022, pool in 2021, roof in 2020, downstairs A/C unit is 2019, & dishwasher, range, & microwaver in 2018. Desirable floorplan, offers a study w/ French doors, formal dining w/ custom stone wall, generously sized den w/ floor to ceiling stone fireplace, spacious island kitchen, breakfast area adjacent to an amazing sun room, which also boasts a powder room that is easily accessed from the backyard. Upstairs features the game room, three secondary bedrooms, & two full bathrooms, one of which is a Jack-n-Jill bath. Enclosed/screened back porch is designed to enjoy the outdoors insect free. Laminate wood floors, tile, and new carpet. Spectacular backyard also offers fire pit, play equipment, & is fully fenced. THIS IS A MUST SEE!
For sale
Price cut: $30K (7/28)
$819,000
12210 Hallowed Oaks, Magnolia, TX 77354
4beds
3,765sqft
Single Family Residence
Built in 2006
1 Acres Lot
$795,300 Zestimate®
$218/sqft
$117/mo HOA
What's special
- 65 days
- 301
- 11
Zillow last checked:
Listing updated:
Listed by:
LaRae Whorley TREC #0461055 281-300-5737,
eXp Realty LLC
Source: HAR,MLS#: 95376371
Facts & features
Interior
Bedrooms & bathrooms
- Bedrooms: 4
- Bathrooms: 4
- Full bathrooms: 3
- 1/2 bathrooms: 1
Rooms
- Room types: Den, Utility Room
Primary bedroom
- Level: First
- Area: 294
- Dimensions: 21x14
Bedroom
- Level: Second
- Area: 143
- Dimensions: 13x11
Bedroom
- Level: Second
- Area: 154
- Dimensions: 14x11
Bedroom
- Level: Second
- Area: 121
- Dimensions: 11x11
Other
- Level: First
- Area: 30
- Dimensions: 6x5
Other
- Level: First
- Area: 121
- Dimensions: 11x11
Other
- Level: Second
- Area: 112
- Dimensions: 14x8
Other
- Level: Second
- Area: 70
- Dimensions: 10x7
Breakfast
- Level: First
- Area: 132
- Dimensions: 12x11
Den
- Level: First
- Area: 440
- Dimensions: 22x20
Dining room
- Level: First
- Area: 210
- Dimensions: 15x14
Game room
- Level: Second
- Area: 285
- Dimensions: 19x15
Kitchen
- Level: First
- Area: 1710
- Dimensions: 15x114
Primary bath
- Level: First
- Area: 180
- Dimensions: 15x12
Sunroom
- Features: In House
- Area: 132
- Dimensions: 12x11
Utility room
- Level: First
- Area: 60
- Dimensions: 10x6
Heating
- Natural Gas
Cooling
- Ceiling Fan(s), Electric
Appliances
- Included: Disposal, Electric Oven, Microwave, Gas Range, Dishwasher
- Laundry: Electric Dryer Hookup, Gas Dryer Hookup, Washer Hookup
Features
- Balcony, Formal Entry/Foyer, High Ceilings, Primary Bed - 1st Floor
- Flooring: Carpet, Laminate, Tile, Wood
- Windows: Insulated/Low-E windows, Window Coverings
- Number of fireplaces: 1
- Fireplace features: Gas Log
Interior area
- Total structure area: 3,765
- Total interior livable area: 3,765 sqft
Video & virtual tour
Property
Parking
- Total spaces: 3
- Parking features: Attached, Oversized, Garage Door Opener
- Attached garage spaces: 3
Features
- Stories: 2
- Patio & porch: Covered, Patio/Deck, Porch, Screened
- Has private pool: Yes
- Pool features: Heated, In Ground
- Has spa: Yes
- Spa features: Spa/Hot Tub
- Fencing: Partial
Lot
- Size: 1 Acres
- Features: Cul-De-Sac, Subdivided, 1 Up to 2 Acres
Details
- Parcel number: 359510
Construction
Type & style
- Home type: SingleFamily
- Architectural style: Traditional
- Property subtype: Single Family Residence
Materials
- Brick, Cement Siding, Stone
- Foundation: Slab
- Roof: Composition
Condition
- New construction: No
- Year built: 2006
Utilities & green energy
- Sewer: Aerobic Septic
- Water: Public
Green energy
- Energy efficient items: HVAC
Community & HOA
Community
- Subdivision: Thousand Oaks
HOA
- Has HOA: Yes
- HOA fee: $1,400 annually
Location
- Region: Magnolia
Financial & listing details
- Price per square foot: $218/sqft
- Tax assessed value: $745,217
- Annual tax amount: $10,427
- Date on market: 7/3/2026
- Listing terms: Cash,Conventional
- Road surface type: Asphalt
Estimated market value
$795,300
$756,000 - $835,000
$3,958/mo
Price history
| Date | Event | Price |
|---|---|---|
| 7/28/2026 | Price change | $819,000-3.5%$218/sqft |
Source: | ||
| 7/3/2026 | Price change | $849,000-2.1%$225/sqft |
Source: | ||
| 6/2/2026 | Listed for sale | $867,000$230/sqft |
Source: | ||
| 5/25/2026 | Pending sale | $867,000$230/sqft |
Source: | ||
| 4/29/2026 | Price change | $867,000-2.5%$230/sqft |
Source: | ||
| 3/3/2026 | Listed for sale | $889,000+4.7%$236/sqft |
Source: | ||
| 2/27/2023 | Listing removed | -- |
Source: | ||
| 12/23/2022 | Listed for sale | $849,000+75.1%$225/sqft |
Source: | ||
| 11/3/2017 | Sold | -- |
Source: Agent Provided Report a problem | ||
| 9/18/2017 | Pending sale | $485,000$129/sqft |
Source: Rose Realty #22169442 Report a problem | ||
| 8/14/2017 | Price change | $485,000-2.8%$129/sqft |
Source: Rose Realty #22169442 Report a problem | ||
| 7/1/2017 | Listed for sale | $499,000$133/sqft |
Source: Rose Realty #22169442 Report a problem | ||
Public tax history
| Year | Property taxes | Tax assessment |
|---|---|---|
| 2025 | $8,469 +4.3% | $659,583 +10% |
| 2024 | $8,117 +13.7% | $599,621 +10% |
| 2023 | $7,138 | $545,110 +0.8% |
| 2022 | -- | $540,600 +20% |
| 2021 | $7,652 -0.8% | $450,500 +5% |
| 2020 | $7,716 -6.6% | $429,000 -4.1% |
| 2019 | $8,264 -4.1% | $447,160 +0.2% |
| 2018 | $8,613 +6.8% | $446,270 +6.8% |
| 2017 | $8,067 -3.6% | $418,000 +1.7% |
| 2016 | $8,365 +15.6% | $411,000 +7.6% |
| 2015 | $7,236 | $382,070 +10% |
| 2014 | $7,236 | $347,340 +1.2% |
| 2013 | -- | $343,190 +8.3% |
| 2012 | -- | $316,910 |
| 2011 | -- | $316,910 -3.3% |
| 2010 | -- | $327,730 +9.6% |
| 2009 | -- | $299,010 |
| 2008 | -- | $299,010 |
| 2007 | -- | $299,010 |
Find assessor info on the county website
Monthly payment
Est. payment
Payment breakdown
Explore the cost of this home by adjusting the details. Changes won't be saved.Climate risks
Neighborhood: 77354
Nearby schools
Schools provided by the listing agent
- Elementary: Magnolia Parkway Elementary School
- Middle: Magnolia Parkway Junior High
- High: Magnolia High School
Source: HAR. This data may not be complete. We recommend contacting the local school district to confirm school assignments for this home.