Skip main navigation
Sold for $365,000
  • $365,000

    12210 LANGSTAFF DRIVE, WINDERMERE, FL 34786

    3beds
    1,480sqft
    Townhouse
    Built in 2012
    2,399 Square Feet Lot
    $357,900 Zestimate®
    $247/sqft
    $2,487 Estimated rent

    Home value

    $357,900

    $329,000 - $390,000

    $2,487/mo

    Zestimate® history
    Loading
    Loading...

    Owner options

    List your home for rent

    $2,487/mo

    Rent Zestimate®

    Find your next renter with Zillow Rental Manager. Plus, with online applications, you can quickly screen prospective tenants – for free.

    Learn more

    $2,487/mo

    Rent Zestimate®

    Refinance and save

    $2,863/mo

    Est. payment

    Refinancing to a lower rate could help reduce your monthly payments and save thousands over the life of the loan.

    See today's rates

    $2,863/mo

    Est. payment

    Explore your selling options

    Work with a Zillow partner agent

    Leverage their expertise and Zillow's premium Showcase listings to get your home seen by more buyers.

    Get started

    List with your own agent

    Get your home in front of millions of buyers by listing it on Zillow.

    Learn how to do it

    Sell it yourself

    Take full control of how buyers see your home on Zillow by listing For Sale by Owner (FSBO).

    List your home

    What's special

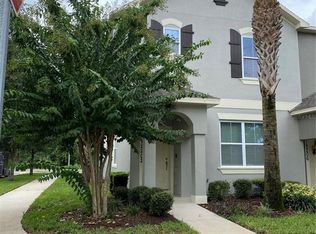
    WELL MAINTAINED TOWNHOME IN WINDERMERE! 3 BEDROOM 2.5 BATHROOMS! Located in the sought after Lake Reams Community only a minute drive to the backside of Disney! As you open the front door you are drawn to Upscale Interior, filled with Upgrades & a Warm Family Décor. The eating area overlooks an Enclosed Courtyard leading to a Detached 2 Car Garage with Rear Entry Alleyway that backs up to a Conservation Area. The Appealing Floorplan Features Living Room/Office upfront, Beautiful Open Kitchen with 42-inch Cabinets, Granite Counter Tops & Stainless-Steel Appliances! Special fixtures throughout include Ceiling Lamps & Fans, Crown Moldings, Plenty of storage & Large adjoining Family Room. Light floods the space creating a warm welcoming place to call home. Upstairs features a Large Master Suite with Walk-In Closet overlooking the conservation area, a Master Bathroom with a Large Walk-In Shower, a Separate Garden Tub & Double Vanity with Granite Counters, 2 Spacious Bedrooms sharing a Jack & Jill Bathroom & the Laundry Closet is also conveniently located upstairs. The Courtyard offers a Private Brick Paved area for Grills, Umbrella, and Outdoor Furnishings perfect for Entertaining family and friends. Other furniture includes two Bedroom Sets, Dining Set, Family Room Set, Televisions in the Kitchen area & each of the Bedrooms, Wall Decorations and Light Fixtures. The Garage has Air Conditioning and includes an Extra Refrigerator providing multiple uses, such as a Working Area or Family Entertainment. Your imagination is the limit. The community has a Pristine Pool, Biking/Walking Trails, and a Beautiful Landscape. This Prime Location offers Shopping, Dining, Entertainment and Great Schools, all within minutes. Easy Access to Main Highways. It is a Fantastic Home in a Great Location! Furniture and accesories only for display purposes, they do not convey. Call for an appointment before is gone!

    Zillow last checked:

    Listing updated:

    Listed by:

    Ernesto Cisneros 407-683-4515,

    ELITE REALTY ENTERPRISES LLC 407-683-4515

    Bought with:

    Fadi Bohlok, 3255512

    NOVANEST REALTY LLC

    Source: Stellar MLS,MLS#: O6400117MLS LogoOriginating MLS: Orlando Regional

    Facts & features

    Interior

    Bedrooms & bathrooms
    • Bedrooms: 3
    • Bathrooms: 3
    • Full bathrooms: 2
    • 1/2 bathrooms: 1
    Primary bedroom
    • Features: Walk-In Closet(s)
    • Level: Second
    • Area: 182 Square Feet
    • Dimensions: 14x13
    Bedroom 2
    • Features: Built-in Closet
    • Level: Second
    • Area: 99 Square Feet
    • Dimensions: 11x9
    Bedroom 3
    • Features: Built-in Closet
    • Level: Second
    • Area: 90 Square Feet
    • Dimensions: 10x9
    Kitchen
    • Level: First
    • Area: 150 Square Feet
    • Dimensions: 15x10
    Living room
    • Level: First
    • Area: 225 Square Feet
    • Dimensions: 15x15
    Heating
    • Central
    Cooling
    • Central Air
    Appliances
    • Included: Cooktop, Disposal, Dryer, Exhaust Fan, Microwave, Refrigerator, Washer
    • Laundry: Inside
    Features
    • Built-in Features, Cathedral Ceiling(s), Ceiling Fan(s), Crown Molding, Eating Space In Kitchen, Kitchen/Family Room Combo, Solid Surface Counters, Stone Counters, Thermostat, Walk-In Closet(s)
    • Flooring: Carpet, Ceramic Tile, Laminate
    • Has fireplace: No
    Interior area
    • Total structure area: 2,399
    • Total interior livable area: 1,480 sqft

    Property

    Parking
    • Total spaces: 2
    • Parking features: Garage Door Opener
    • Garage spaces: 2
    Features
    • Levels: Two
    • Stories: 2
    • Exterior features: Lighting, Sidewalk
    • Has view: Yes
    • View description: Trees/Woods
    Lot
    • Size: 2,399 Square Feet
    • Features: Conservation Area, Sidewalk
    Details
    • Parcel number: 362327544000280
    • Zoning: ORG-P-D
    • Special conditions: None

    Construction

    Type & style
    • Home type: Townhouse
    • Property subtype: Townhouse
    Materials
    • Block
    • Foundation: Slab
    • Roof: Shingle
    Condition
    • New construction: No
    • Year built: 2012

    Utilities & green energy

    • Sewer: Public Sewer
    • Water: Private
    • Utilities for property: Cable Connected, Electricity Connected, Phone Available, Water Connected

    Community & HOA

    Community
    • Features: Playground, Pool, Sidewalks
    • Security: Smoke Detector(s)
    • Pet fee: $0 monthly
    • Subdivision: LAKES/WINDERMER LAKE REAMS TWNHM
    HOA
    • Has HOA: Yes
    • Amenities included: Maintenance, Playground, Pool, Trail(s)
    • Services included: Community Pool, Reserve Fund, Maintenance Structure, Maintenance Grounds, Pool Maintenance, Sewer
    • HOA fee: $200 monthly
    • HOA name: Lakes of Windermere LK Reams Twnhms Comm Assn
    • HOA phone: 407-846-6223
    Location
    • Region: Windermere

    Financial & listing details

    • Price per square foot: $247/sqft
    • Tax assessed value: $321,351
    • Annual tax amount: $5,724
    • Date on market: 4/19/2026
    • Cumulative days on market: 51 days
    • Ownership: Fee Simple
    • Total actual rent: 0
    • Electric utility on property: Yes
    • Road surface type: Asphalt

    Price history

    DateEventPrice
    8/8/2026Listing removed$2,699$2/sqft
    Source: Stellar MLS #O6422780 Report a problem
    7/28/2026Price change$2,699-3.6%$2/sqft
    Source: Stellar MLS #O6422780 Report a problem
    7/6/2026Listed for rent$2,799+69.6%$2/sqft
    Source: Stellar MLS #O6422780 Report a problem
    7/3/2026Sold$365,000-5.2%$247/sqft
    Source: Stellar MLS #O6400117 Report a problem
    6/9/2026Pending sale$385,000$260/sqft
    Source: Stellar MLS #O6400117 Report a problem
    4/20/2026Listed for sale$385,000+122.2%$260/sqft
    Source: Stellar MLS #O6400117 Report a problem
    11/27/2017Listing removed$1,650$1/sqft
    Source: HomesByKCee Report a problem
    11/11/2017Listed for rent$1,650$1/sqft
    Source: ELITE INTNL RLTY ENTERPRISES #O5546649 Report a problem
    12/21/2012Sold$173,300$117/sqft
    Source: Public Record Report a problem

    Public tax history

    YearProperty taxesTax assessment
    2024$5,283 +16.5%$291,928 +10%
    2023$4,537 +8.3%$265,389 +10%
    2022$4,188 +10.4%$241,263 +10%
    2021$3,795 +1.3%$219,330 +1.7%
    2020$3,747 +4.6%$215,586 +8%
    2019$3,581 +9.5%$199,597 +10%
    2018$3,272 +0%$181,452 +9.9%
    2017$3,272 +8.4%$165,100 +2.6%
    2016$3,018 +1%$160,951 +9.5%
    2015$2,987 +3.9%$146,997 +0.5%
    2014$2,875 +4.9%$146,254 +5.2%
    2013$2,741 +928.8%$139,040 +826.9%
    2012$266 $15,000
    Find assessor info on the county website

    Neighborhood: 34786

    Nearby schools

    GreatSchools rating
    Schools provided by the listing agent
    • Elementary: Bay Lake Elementary
    • Middle: Horizon West Middle School
    • High: Windermere High School

    Source: Stellar MLS. This data may not be complete. We recommend contacting the local school district to confirm school assignments for this home.

    Get a cash offer in 3 minutes
    Find out how much your home could sell for in as little as 3 minutes with a no-obligation cash offer.
    Estimated market value

    $357,900

    Get a cash offer in 3 minutes
    Find out how much your home could sell for in as little as 3 minutes with a no-obligation cash offer.
    Estimated market value

    $357,900