Skip main navigation
Sold
  • $469,000

    12210 NE 33rd St, Vancouver, WA 98682

    4beds
    1,248sqft
    Residential, Single Family Residence
    Built in 1971
    10,454 Square Feet Lot
    $468,200 Zestimate®
    $376/sqft
    $3,710 Estimated rent

    Home value

    $468,200

    $445,000 - $492,000

    $3,710/mo

    Zestimate® history
    Loading
    Loading...

    Owner options

    List your home for rent

    $3,710/mo

    Rent Zestimate®

    Find your next renter with Zillow Rental Manager. Plus, with online applications, you can quickly screen prospective tenants – for free.

    Learn more

    $3,710/mo

    Rent Zestimate®

    Refinance and save

    $3,018/mo

    Est. payment

    Refinancing to a lower rate could help reduce your monthly payments and save thousands over the life of the loan.

    See today's rates

    $3,018/mo

    Est. payment

    Explore your selling options

    Work with a Zillow partner agent

    Leverage their expertise and Zillow's premium Showcase listings to get your home seen by more buyers.

    Get started

    List with your own agent

    Get your home in front of millions of buyers by listing it on Zillow.

    Learn how to do it

    Sell it yourself

    Take full control of how buyers see your home on Zillow by listing For Sale by Owner (FSBO).

    List your home

    What's special

    Covered patioHeat pumpClassic butcher block countersBrass fixturesFresh paint throughoutNewly updated laminate floorsWood-wrapped double-pane windows
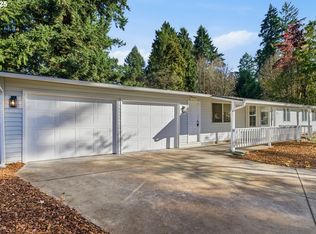
    Some yards you mow. This one you wander! Paths wind between towering firs and maples, ferns spill over mossy terraced beds, and the entire lot glows green from the street to the back fence. The single-level home beautifully holds its own, with fresh paint throughout the spacious four-bedroom, 1.5-bath layout. In the living room a large bay window frames the trees like living artwork, while a brick fireplace with a wood stove radiates warmth. The kitchen feels genuinely lived-in, styled with classic butcher block counters and brass fixtures. Best of all, the boring maintenance is already done: The property features newly updated laminate floors, wood-wrapped double-pane windows, a heat pump, and a radon mitigation system. Pour your coffee, take it to the covered patio, and stay a while.

    Zillow last checked:

    Listing updated:

    Listed by:

    Dale Carstensen 541-659-1370,

    Urban Nest Realty

    Bought with:

    Megan Anderson, 21005977

    Keller Williams Realty

    Source: RMLS (OR),MLS#: 476375753MLS Logo

    Facts & features

    Interior

    Bedrooms & bathrooms
    • Bedrooms: 4
    • Bathrooms: 2
    • Full bathrooms: 1
    • Partial bathrooms: 1
    • Main level bathrooms: 2
    Rooms
    • Room types: Bedroom 4, Bedroom 2, Bedroom 3, Dining Room, Family Room, Kitchen, Living Room, Primary Bedroom
    Primary bedroom
    • Features: Bathroom, Laminate Flooring, Walkin Closet
    • Level: Main
    • Area: 132
    • Dimensions: 12 x 11
    Bedroom 2
    • Features: Laminate Flooring
    • Level: Main
    • Area: 100
    • Dimensions: 10 x 10
    Bedroom 3
    • Features: Laminate Flooring
    • Level: Main
    • Area: 90
    • Dimensions: 9 x 10
    Bedroom 4
    • Features: Laminate Flooring
    • Level: Main
    • Area: 90
    • Dimensions: 9 x 10
    Dining room
    • Features: Laminate Flooring
    • Level: Main
    • Area: 144
    • Dimensions: 12 x 12
    Kitchen
    • Features: Laminate Flooring
    • Level: Main
    • Area: 140
    • Width: 10
    Living room
    • Features: Fireplace, Laminate Flooring
    • Level: Main
    • Area: 225
    • Dimensions: 15 x 15
    Heating
    • Forced Air, Heat Pump, Fireplace(s)
    Cooling
    • Heat Pump
    Appliances
    • Included: Free-Standing Range, Free-Standing Refrigerator, Electric Water Heater
    • Laundry: Laundry Room
    Features
    • Bathroom, Walk-In Closet(s), Pantry
    • Flooring: Laminate
    • Windows: Double Pane Windows, Vinyl Frames, Wood Frames
    • Basement: Crawl Space,None
    • Number of fireplaces: 1
    • Fireplace features: Insert, Wood Burning
    Interior area
    • Total structure area: 1,248
    • Total interior livable area: 1,248 sqft

    Property

    Parking
    • Total spaces: 2
    • Parking features: Off Street, RV Access/Parking, Attached
    • Attached garage spaces: 2
    Accessibility
    • Accessibility features: Garage On Main, Ground Level, Main Floor Bedroom Bath, Minimal Steps, One Level, Parking, Utility Room On Main, Accessibility
    Features
    • Levels: One
    • Stories: 1
    • Patio & porch: Covered Patio, Patio
    • Exterior features: Raised Beds, Yard
    • Fencing: Fenced
    • Has view: Yes
    • View description: Territorial
    Lot
    • Size: 10,454 Square Feet
    • Dimensions: 89 x 115
    • Features: Level, SqFt 10000 to 14999
    Details
    • Additional structures: ToolShed
    • Parcel number: 110087012
    • Zoning: R4

    Construction

    Type & style
    • Home type: SingleFamily
    • Architectural style: Ranch
    • Property subtype: Residential, Single Family Residence
    Materials
    • Lap Siding, Plywood, T111 Siding
    • Foundation: Concrete Perimeter
    • Roof: Composition
    Condition
    • Resale
    • New construction: No
    • Year built: 1971

    Utilities & green energy

    • Sewer: Public Sewer
    • Water: Public

    Community & HOA

    Community
    • Subdivision: Image
    HOA
    • Has HOA: No
    Location
    • Region: Vancouver

    Financial & listing details

    • Price per square foot: $376/sqft
    • Tax assessed value: $428,348
    • Annual tax amount: $4,336
    • Date on market: 8/6/2026
    • Cumulative days on market: 6 days
    • Listing terms: Cash,Conventional,FHA,VA Loan
    • Road surface type: Concrete

    Price history

    DateEventPrice
    9/21/2026Sold$469,000$376/sqft
    Source: RMLS (OR) #476375753 Report a problem
    8/12/2026Pending sale$469,000$376/sqft
    Source: RMLS (OR) #476375753 Report a problem
    8/6/2026Listed for sale$469,000+14.4%$376/sqft
    Source: RMLS (OR) #476375753 Report a problem
    6/20/2024Sold$410,000+7.9%$329/sqft
    Source: RMLS (OR) #24548375 Report a problem
    5/2/2024Pending sale$380,000$304/sqft
    Source: RMLS (OR) #24548375 Report a problem
    5/2/2024Listed for sale$380,000$304/sqft
    Source: RMLS (OR) #24548375 Report a problem
    4/30/2024Pending sale$380,000$304/sqft
    Source: NWMLS as distributed by MLS GRID #2224087 Report a problem
    4/25/2024Listed for sale$380,000$304/sqft
    Source: NWMLS as distributed by MLS GRID #2224087 Report a problem

    Public tax history

    YearProperty taxesTax assessment
    2025$4,336 +9.4%$428,348 +7.3%
    2024$3,963 +0.8%$399,363 -2.8%
    2023$3,933 +16%$411,067 +1.1%
    2022$3,391 +6.4%$406,556 +22.4%
    2021$3,185 +8.2%$332,138 +12.6%
    2020$2,945 $294,893 +7.1%
    2019$2,945 +14.9%$275,266 +6.7%
    2018$2,562 -0.9%$257,913 +23.3%
    2017$2,586 +5.5%$209,173 +1.8%
    2016$2,452 +10.1%$205,393 +15%
    2015$2,228 +1.9%$178,650 +6.6%
    2014$2,185 $167,526 +20.4%
    2013$2,185 +11.9%$139,129 +11%
    2012$1,952 +0.2%$125,323 -11.6%
    2011$1,948 +3.5%$141,837 -3.2%
    2010$1,882 -3.8%$146,457 -9.8%
    2009$1,956 $162,360 -22.2%
    2008-- $208,700
    2007-- $208,700 +53.6%
    2005-- $135,900
    2004-- $135,900 +18.6%
    2001$1,609 +1.4%$114,600
    2000$1,588 $114,600
    Find assessor info on the county website

    Neighborhood: Image

    Nearby schools

    GreatSchools rating
    Schools provided by the listing agent
    • Elementary: Endeavour
    • Middle: Cascade
    • High: Evergreen

    Source: RMLS (OR). This data may not be complete. We recommend contacting the local school district to confirm school assignments for this home.

    Get a cash offer in 3 minutes
    Find out how much your home could sell for in as little as 3 minutes with a no-obligation cash offer.
    Estimated market value

    $468,200

    Get a cash offer in 3 minutes
    Find out how much your home could sell for in as little as 3 minutes with a no-obligation cash offer.
    Estimated market value

    $468,200