Don't miss out on this well maintained, move in ready home with 4 bedrooms and 2 full baths in desirable Fields of Perry Crossing subdivision. Enjoy the grandeur of the spacious living room with tall ceilings. The eat in kitchen will not disappoint with the abundance of white cabinet and recently installed granite countertops with breakfast bar. All appliances will remain with the home, including washer and dryer. The main bedroom and bathroom offer a tranquil retreat with separate garden tub and stand alone shower, double vanities and walk in closet. The upstairs bonus room with closet offers many additional options for use, such as a 4th bedroom or home office. You will love entertaining family and friends in the private, fenced in backyard or on the concrete patio under the 14x10 deluxe Gazebo . Recent updates include roof (2017), newer water softener (10/2023),New water Heater(11/2023) and whole house carbon water filter (11/2023). Updated flooring and much more.
Sold for $270,000
$270,000
12210 New Perry Lane, Sellersburg, IN 47172
3beds
1,686sqft
Single Family Residence
Built in 2010
0.29 Acres Lot
$285,400 Zestimate®
$160/sqft
$2,134 Estimated rent
Home value
$285,400
$271,000 - $300,000
$2,134/mo
Zestimate® history
Owner options
List your home for rent
$2,134/mo
Rent Zestimate®
Find your next renter with Zillow Rental Manager. Plus, with online applications, you can quickly screen prospective tenants – for free.
$2,134/mo
Rent Zestimate®
Refinance and save
$1,330/mo
Est. payment
Refinancing to a lower rate could help reduce your monthly payments and save thousands over the life of the loan.
$1,330/mo
Est. payment
Explore your selling options
Work with a Zillow partner agent
Leverage their expertise and Zillow's premium Showcase listings to get your home seen by more buyers.
Get startedList with your own agent
Get your home in front of millions of buyers by listing it on Zillow.
Learn how to do itSell it yourself
Take full control of how buyers see your home on Zillow by listing For Sale by Owner (FSBO).
List your homeWhat's special
Perry crossing subdivisionUpstairs bonus roomTall ceilingsSeparate garden tubEat in kitchenWhite cabinetBreakfast bar
Zillow last checked:
Listing updated:
Listed by:
Christina Kaufer,
Legacy Real Estate,
Carrie Senn,
Legacy Real Estate
Bought with:
William Kramer, RB18001446
JPAR Aspire
Source: SIRA,MLS#: 202405509 Originating MLS: Southern Indiana REALTORS Association
Originating MLS: Southern Indiana REALTORS AssociationFacts & features
Interior
Bedrooms & bathrooms
- Bedrooms: 3
- Bathrooms: 2
- Full bathrooms: 2
Rooms
- Room types: Bonus Room
Primary bedroom
- Description: 9.2x4.6 walk-in coset,Flooring: Carpet
- Level: First
- Dimensions: 14.1 x 12
Bedroom
- Description: Flooring: Carpet
- Level: First
- Dimensions: 12.1 x 11.3
Bedroom
- Description: Flooring: Carpet
- Level: First
- Dimensions: 11.9 x 9.9
Bedroom
- Description: Bedroom/Office Non-Conforming,Flooring: Carpet
- Level: Second
- Dimensions: 19.7 x 11.3
Dining room
- Description: Flooring: Tile
- Level: First
- Dimensions: 6.7 x 11.3
Other
- Description: Flooring: Tile
- Level: First
- Dimensions: 9.1 x 9.2
Other
- Description: Flooring: Tile
- Level: First
- Dimensions: 4.9 x 8.9
Kitchen
- Description: Flooring: Tile
- Level: First
- Dimensions: 13.4 x 11.5
Living room
- Description: 10' Ceiling,Flooring: Tile
- Level: First
- Dimensions: 19.5 x 13.6
Other
- Description: Laundry Room,Flooring: Tile
- Level: First
- Dimensions: 5.4 x 6.4
Heating
- Forced Air
Cooling
- Central Air
Appliances
- Included: Dryer, Dishwasher, Microwave, Oven, Range, Refrigerator, Water Softener, Washer
- Laundry: Main Level, Laundry Room
Features
- Breakfast Bar, Ceramic Bath, Ceiling Fan(s), Eat-in Kitchen, Garden Tub/Roman Tub, Bath in Primary Bedroom, Main Level Primary, Open Floorplan, Utility Room, Vaulted Ceiling(s)
- Has basement: No
- Has fireplace: No
Interior area
- Total structure area: 1,686
- Total interior livable area: 1,686 sqft
- Finished area above ground: 1,686
- Finished area below ground: 0
Property
Parking
- Total spaces: 2
- Parking features: Attached, Garage Faces Front, Garage
- Attached garage spaces: 2
- Has uncovered spaces: Yes
Features
- Levels: One
- Stories: 1
- Exterior features: Fence, Landscaping, Paved Driveway
- Fencing: Yard Fenced
Lot
- Size: 0.29 Acres
Details
- Parcel number: 10000370180
- Zoning: Residential
- Zoning description: Residential
Construction
Type & style
- Home type: SingleFamily
- Architectural style: One Story
- Property subtype: Single Family Residence
Materials
- Brick, Vinyl Siding, Frame
- Foundation: Slab
- Roof: Shingle
Condition
- New construction: No
- Year built: 2010
Utilities & green energy
- Sewer: Public Sewer
- Water: Connected, Public
Community & HOA
Community
- Features: Sidewalks
- Security: Security System
- Subdivision: Fields of Perry Crossing
Location
- Region: Sellersburg
Financial & listing details
- Price per square foot: $160/sqft
- Tax assessed value: $265,600
- Annual tax amount: $1,048
- Date on market: 1/26/2024
- Cumulative days on market: 120 days
- Listing terms: Cash,Conventional
- Road surface type: Paved
Price history
| Date | Event | Price |
|---|---|---|
| 4/1/2024 | Sold | $270,000-4.1%$160/sqft |
Source:  SIRA #202405509 Report a problem SIRA #202405509 Report a problem | ||
| 2/22/2024 | Pending sale | $281,500$167/sqft |
Source: SIRA #202405509 Report a problem | ||
| 2/14/2024 | Price change | $281,500-1.1%$167/sqft |
Source: SIRA #202405509 Report a problem | ||
| 1/29/2024 | Price change | $284,500-0.2%$169/sqft |
Source: SIRA #202405509 Report a problem | ||
| 1/6/2024 | Pending sale | $285,000$169/sqft |
Source: SIRA #2023012014 Report a problem | ||
| 11/28/2023 | Listed for sale | $285,000+63.8%$169/sqft |
Source: SIRA #2023012014 Report a problem | ||
| 8/2/2018 | Sold | $174,000-0.6%$103/sqft |
Source: SIRA #201809163 Report a problem | ||
| 5/25/2018 | Listed for sale | $175,000+21.6%$104/sqft |
Source: Semonin REALTORS #201809163 Report a problem | ||
| 9/30/2009 | Sold | $143,900$85/sqft |
Source: Public Record Report a problem | ||
Public tax history
| Year | Property taxes | Tax assessment |
|---|---|---|
| 2025 | $1,452 +18.9% | $265,600 +5.2% |
| 2024 | $1,222 +24.7% | $252,500 +8.1% |
| 2023 | $980 -17.9% | $233,600 +5.6% |
| 2022 | $1,193 +12.6% | $221,200 +9.5% |
| 2021 | $1,060 +4.4% | $202,100 +10.6% |
| 2020 | $1,015 +2.5% | $182,800 +8.4% |
| 2019 | $990 +6.5% | $168,700 +5.2% |
| 2018 | $930 +2% | $160,300 +10.3% |
| 2017 | $911 -18.1% | $145,300 +1.5% |
| 2016 | $1,112 +3.9% | $143,200 +0.9% |
| 2014 | $1,071 +5.8% | $141,900 +2.6% |
| 2013 | $1,012 +8.5% | $138,300 -2.9% |
| 2012 | $933 -3.8% | $142,400 -0.3% |
| 2011 | $970 +9.6% | $142,800 +0.8% |
| 2010 | $885 +69040.6% | $141,600 +141500% |
| 2009 | $1 | $100 |
Find assessor info on the county website
Neighborhood: 47172
Nearby homes
- $283,9003 bd2 ba1.4k sqft12208 New Perry Ln, Sellersburg, IN 47172Off Market

- $261,6003 bd2 ba1.4k sqft12212 New Perry Ln, Sellersburg, IN 47172Off Market
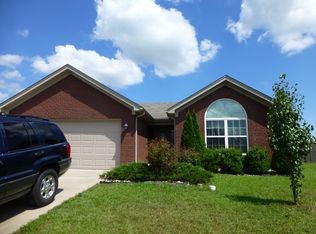
- $252,3003 bd2 ba1.3k sqft12221 New Perry Ln, Sellersburg, IN 47172Off Market
- $235,2003 bd2 ba1.2k sqft10704 Perry Crossing Pkwy, Sellersburg, IN 47172Off Market
- $278,7003 bd2 ba1.7k sqft12206 New Perry Ln, Sellersburg, IN 47172Off Market
- $247,9003 bd2 ba1.3k sqft11702 Perry Crossing Pkwy, Sellersburg, IN 47172Off Market
- $265,2003 bd2 ba1.4k sqft11706 Perry Crossing Pkwy, Sellersburg, IN 47172Off Market
- $259,9993 bd2 ba1.5k sqft12214 New Perry Ln, Sellersburg, IN 47172Sold
Nearby schools
GreatSchools rating
- 6/10Henryville Elementary SchoolGrades: PK-6Distance: 6.9 mi
- 4/10Henryville Jr & Sr High SchoolGrades: 7-12Distance: 7 mi


Get pre-qualified for a loan
At Zillow Home Loans, we can pre-qualify you in as little as 5 minutes with no impact to your credit score.An equal housing lender. NMLS #10287.
Sell for more on Zillow
Get a Zillow Showcase℠ listing at no additional cost and you could sell for .
$285,400
2% more
+$5,708
With Zillow Showcase(estimated)
$291,108
- Indiana
- Clark County
- Memphis
- 47172
- 12210 New Perry Lane
Nearby cities
Nearby zip codes
Other Memphis Topics
